 Reservations openPenthouse
C1
3rd floor · 3 bedrooms
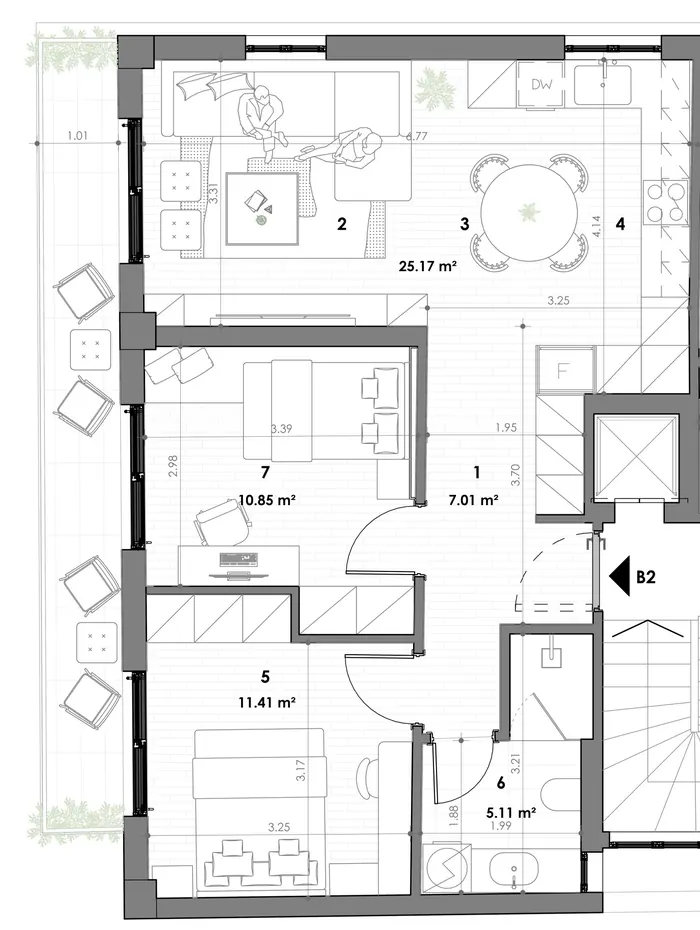
The whole third floor, three bedrooms and two bathrooms, with the roof garden above it.
- 91.16 m²
- 3 bedrooms
- 2 bathrooms
- Storage no. 2
- Roof garden
- Lift
PenthousePrice on request
Seven apartments of 40 to 91 m² in a converted building in south Patras, developed by TPL S.A. Each is designed for the €250,000 Golden Visa change-of-use route; eligibility subject to completion of the change of use.
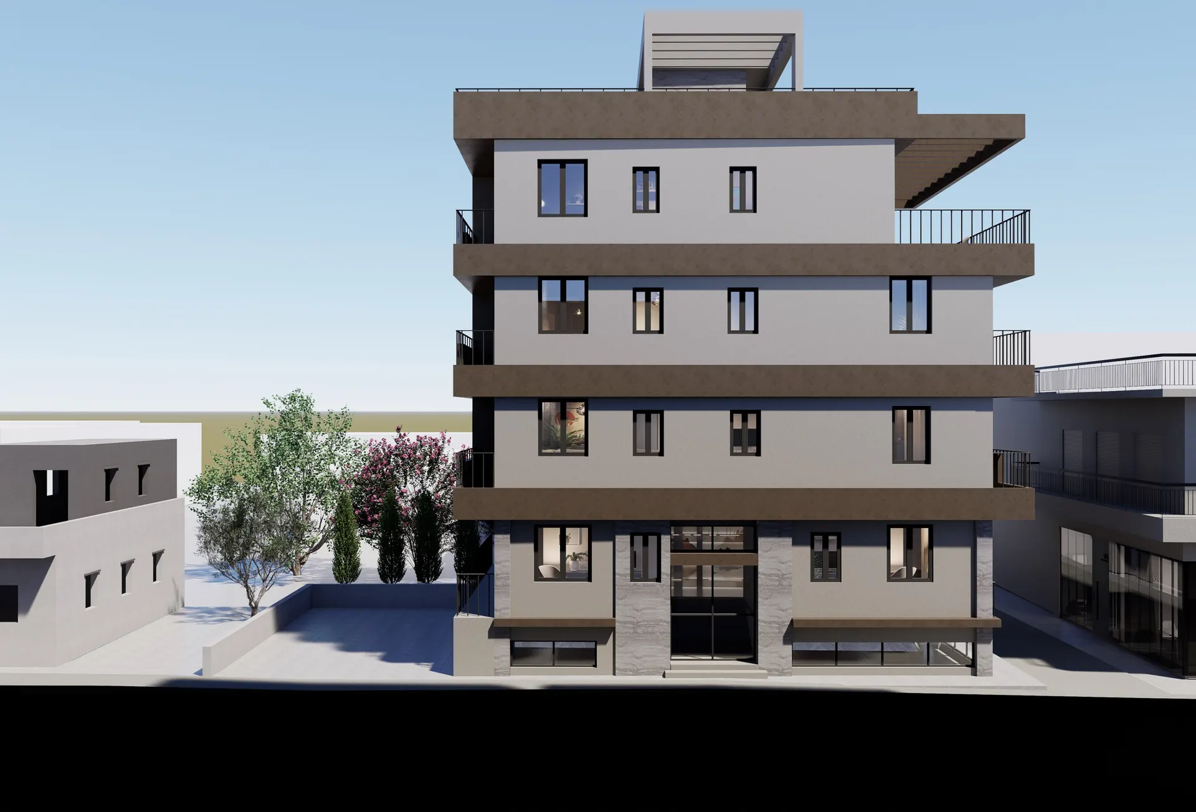
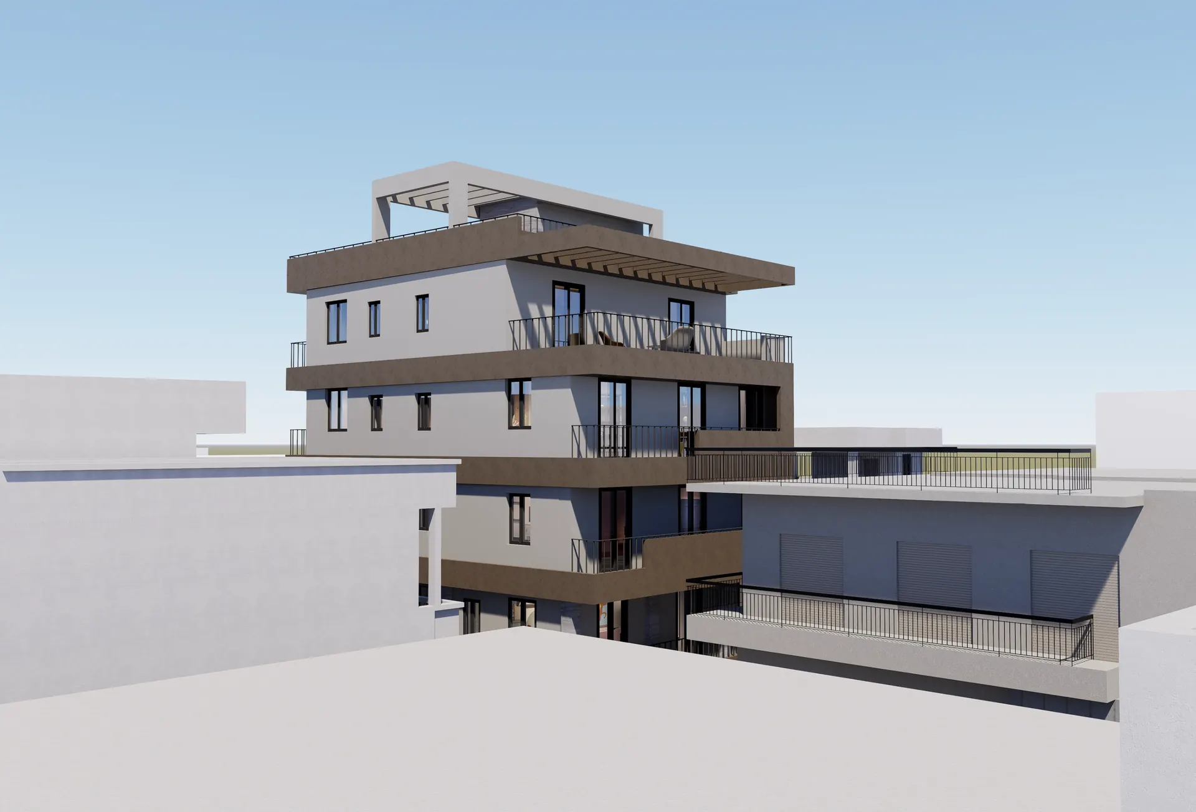
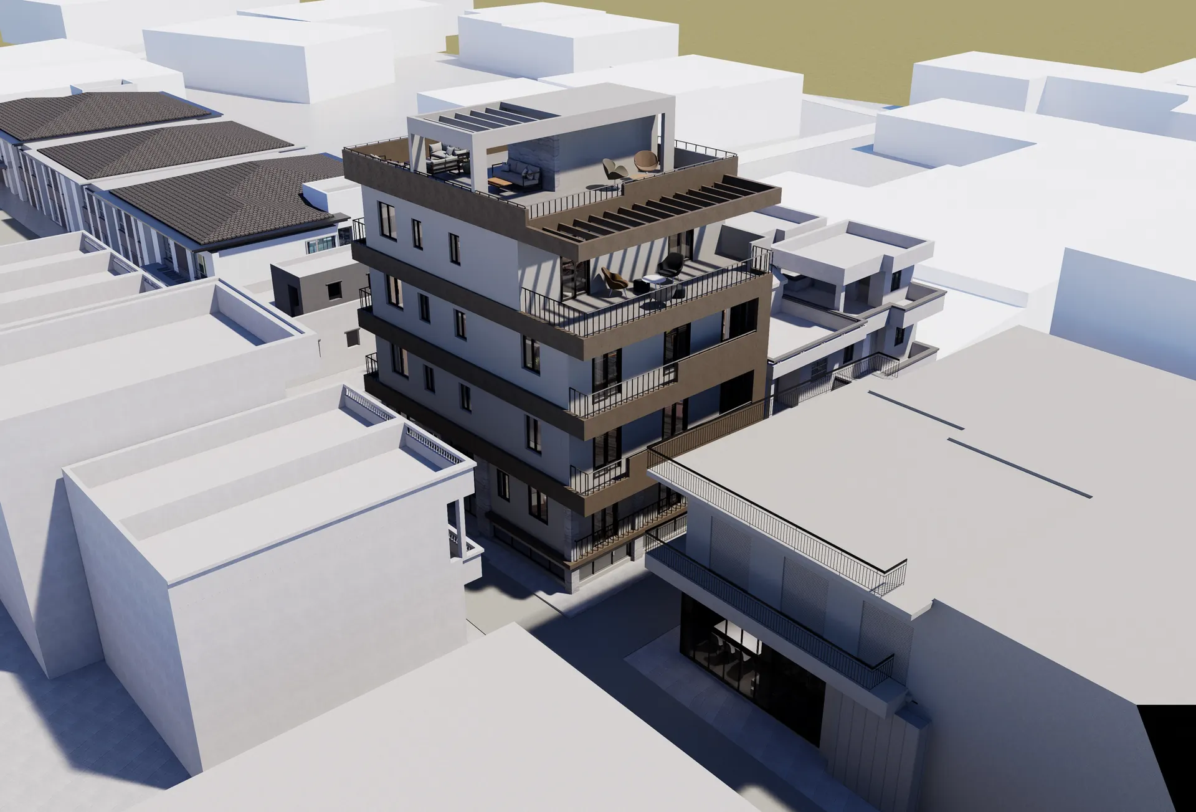
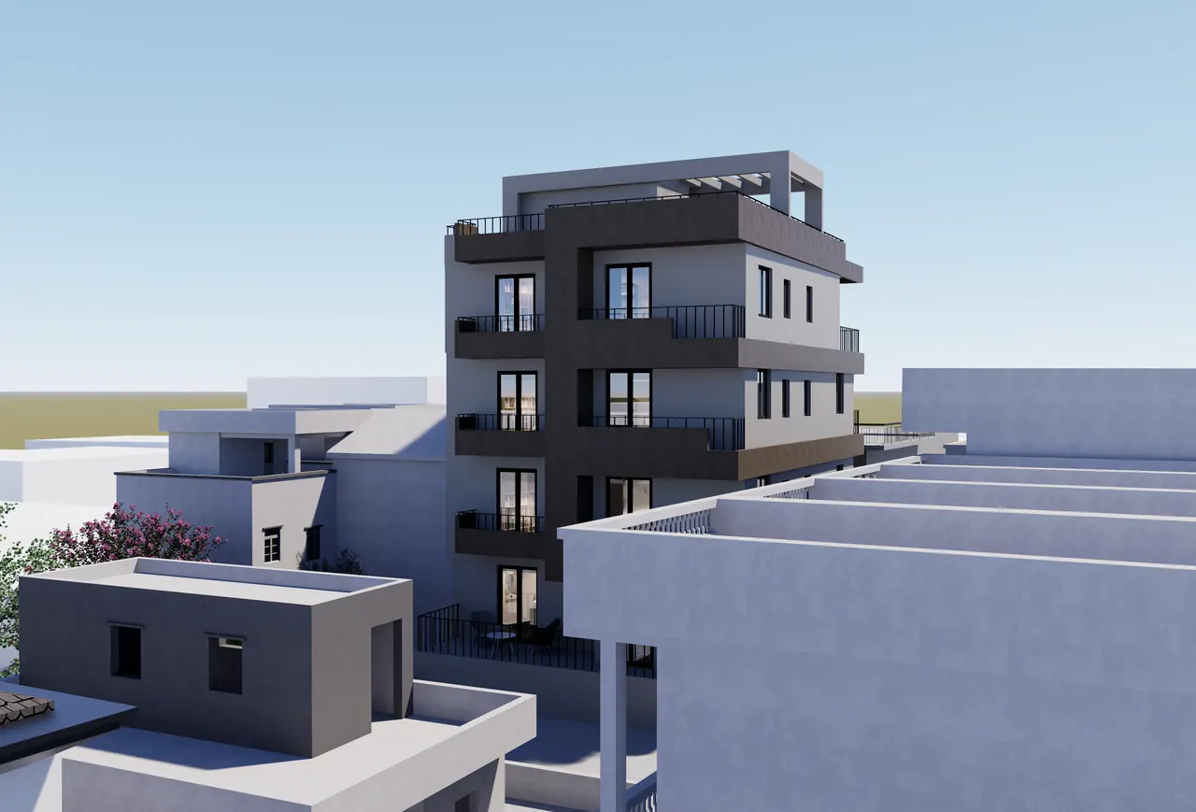
MVR 19 converts an existing building on Mavromataion Street, in the south of Patras, into seven self-contained apartments: two on each of the ground, first and second floors, and the whole third floor as the penthouse, with the roof garden above it.
Each residence is a separate property, sold to its own buyer, with its own basement storage room. The upper floors are served by the lift. TPL S.A., a Patras company, is the developer.
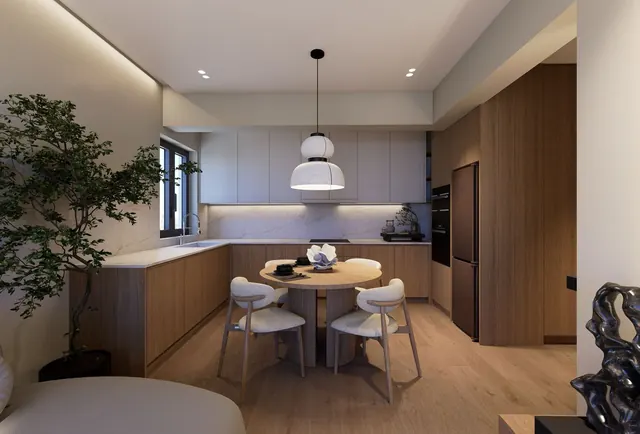
Areas are the concept design's main-use figures, as provided, not architect-signed. Today the basement is one registered store; dividing it into seven storage rooms needs a new horizontal-property deed, part of the conversion. Renders are illustrative.
Six residences of 40.72 to 70.03 m², each at €250,000, the full price recorded in the deed. Above them, the penthouse C1 with the roof garden, price on request.
Reservations openPenthouse3rd floor · 3 bedrooms
The whole third floor, three bedrooms and two bathrooms, with the roof garden above it.
PenthousePrice on request
 Reservations openResidence
 Reservations openResidence
2nd floor · 2 bedrooms
Price€250,000
ReservedResidence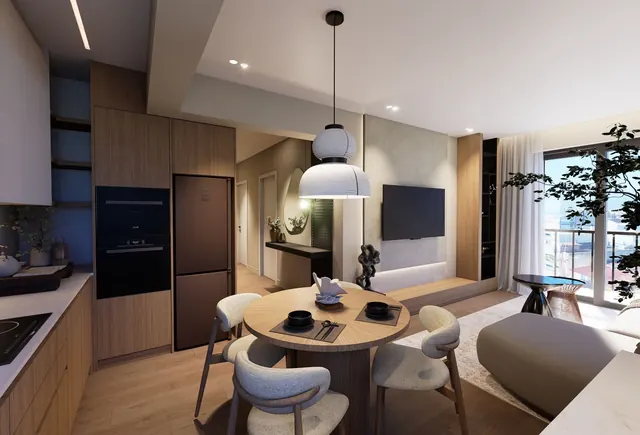 Reservations openResidence
1st floor · 2 bedrooms
Price€250,000
 Reservations openResidence
Ground floor · 1 bedroom
Price€250,000
 ReservedResidence
Ground floor · 2 bedrooms
Price€250,000
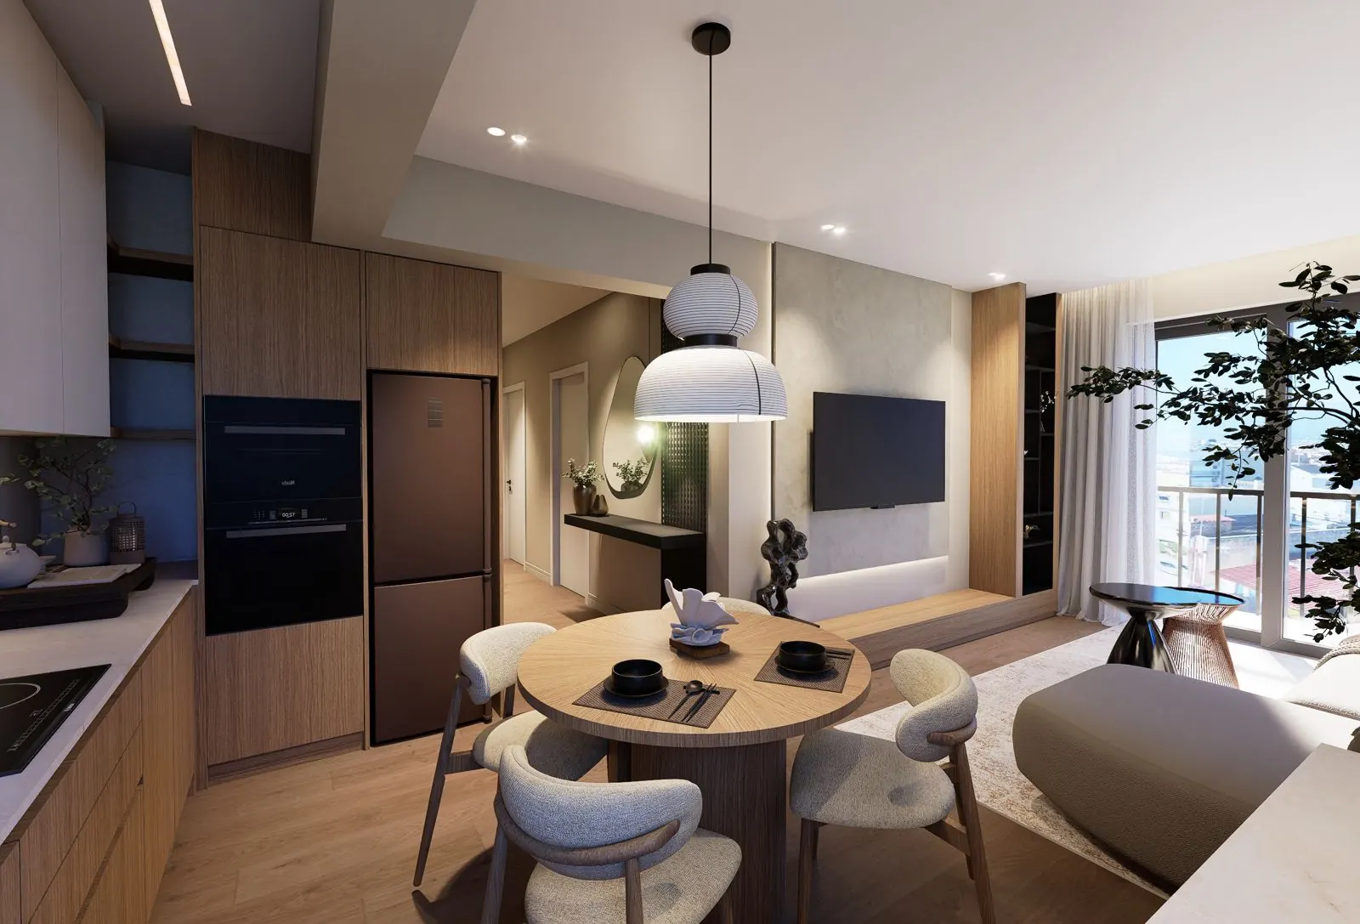
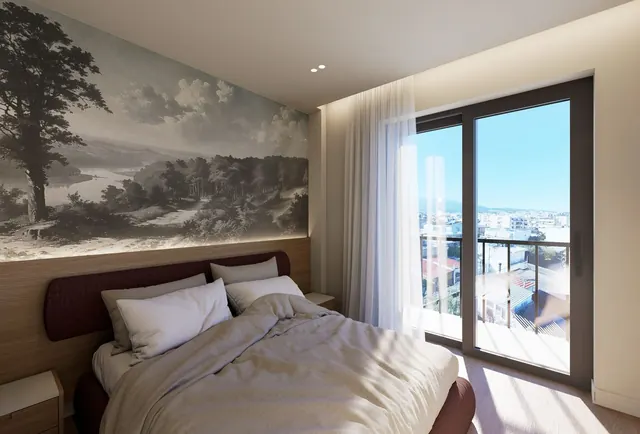
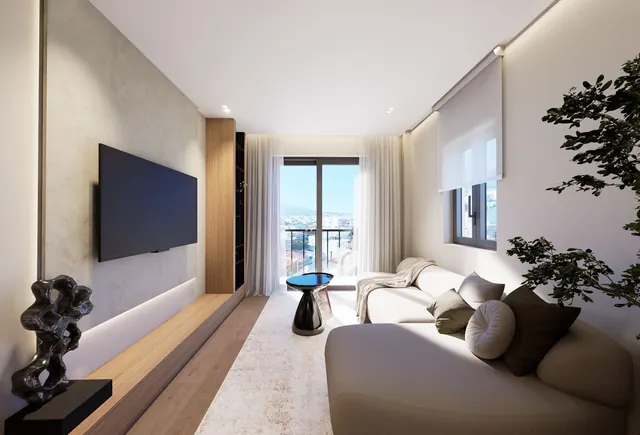
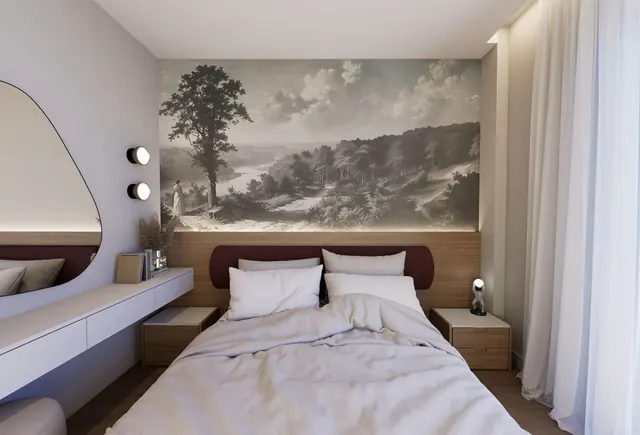
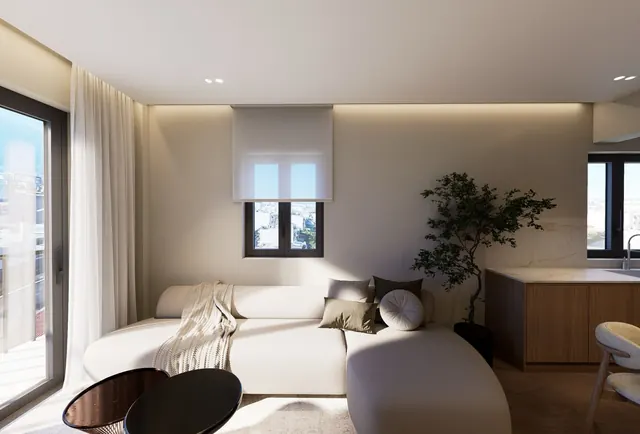
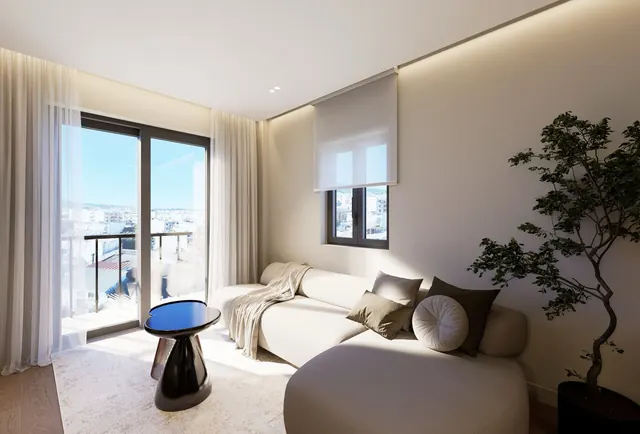
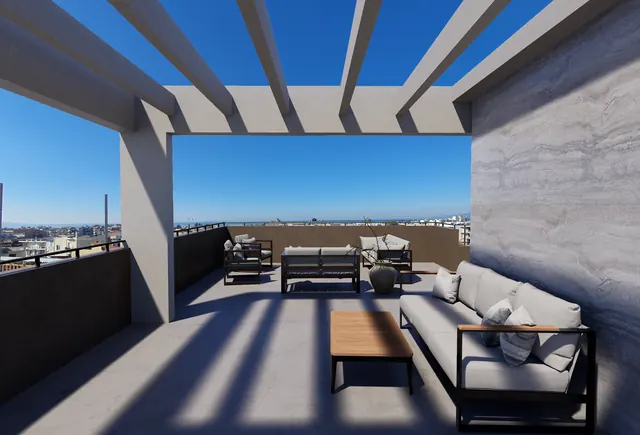
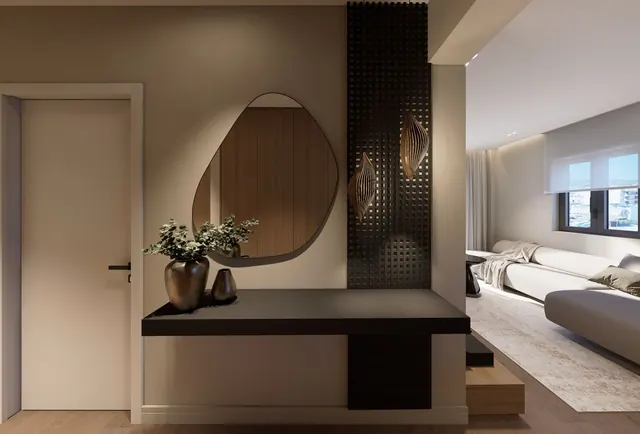
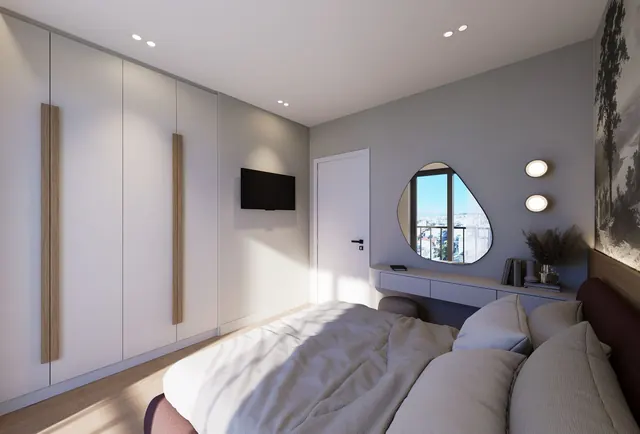
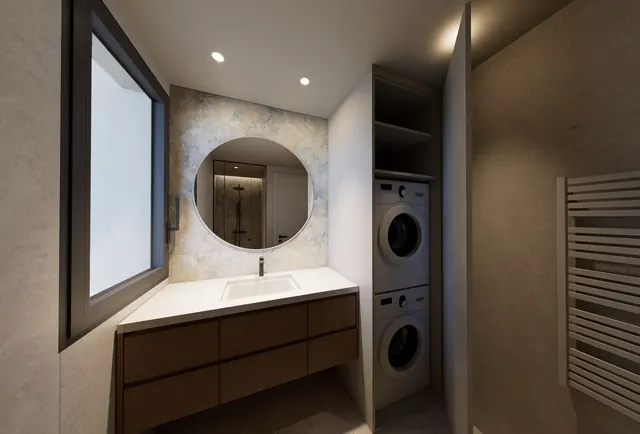
Card images are illustrative concept renders of the two-bedroom residence B2; the penthouse card shows the roof garden. Each residence page has its own floor plan.
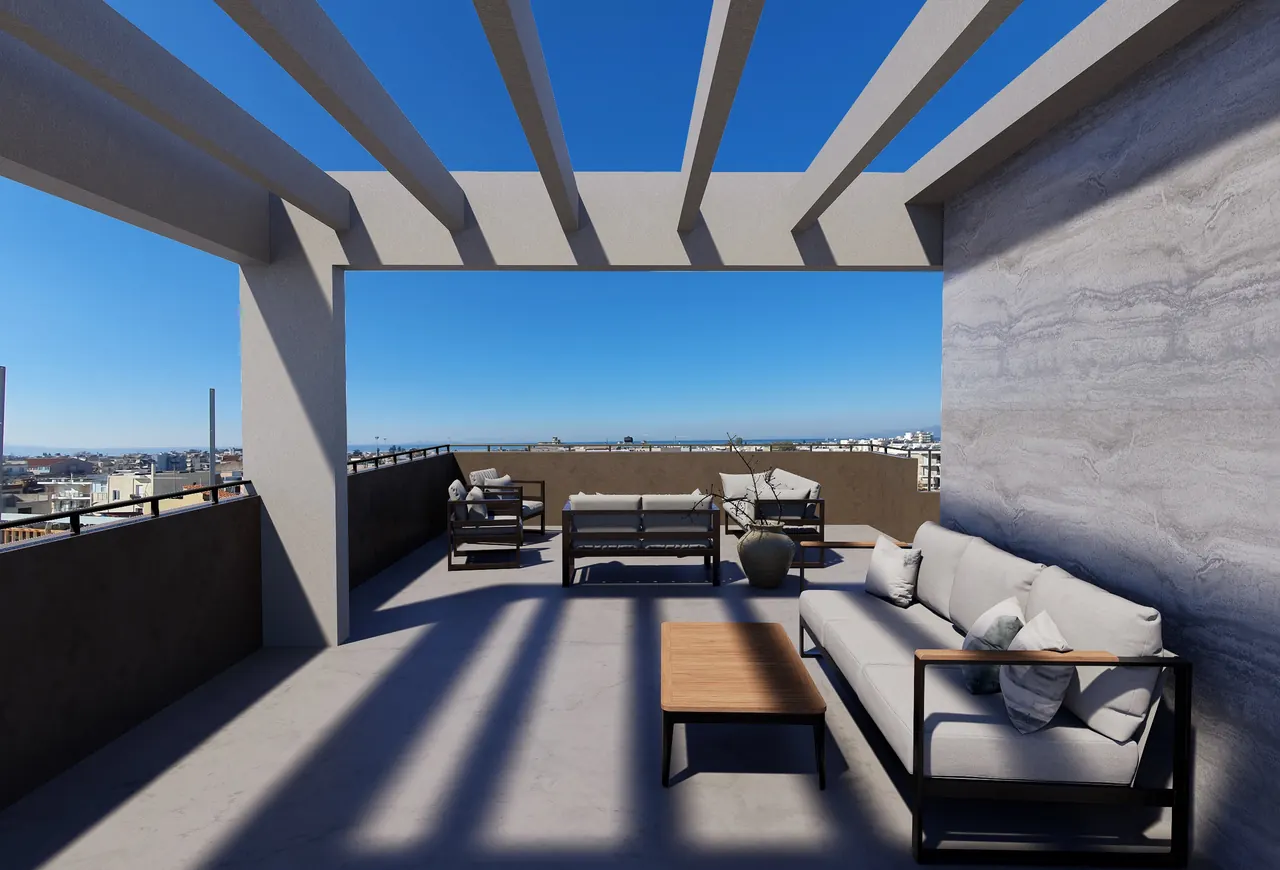
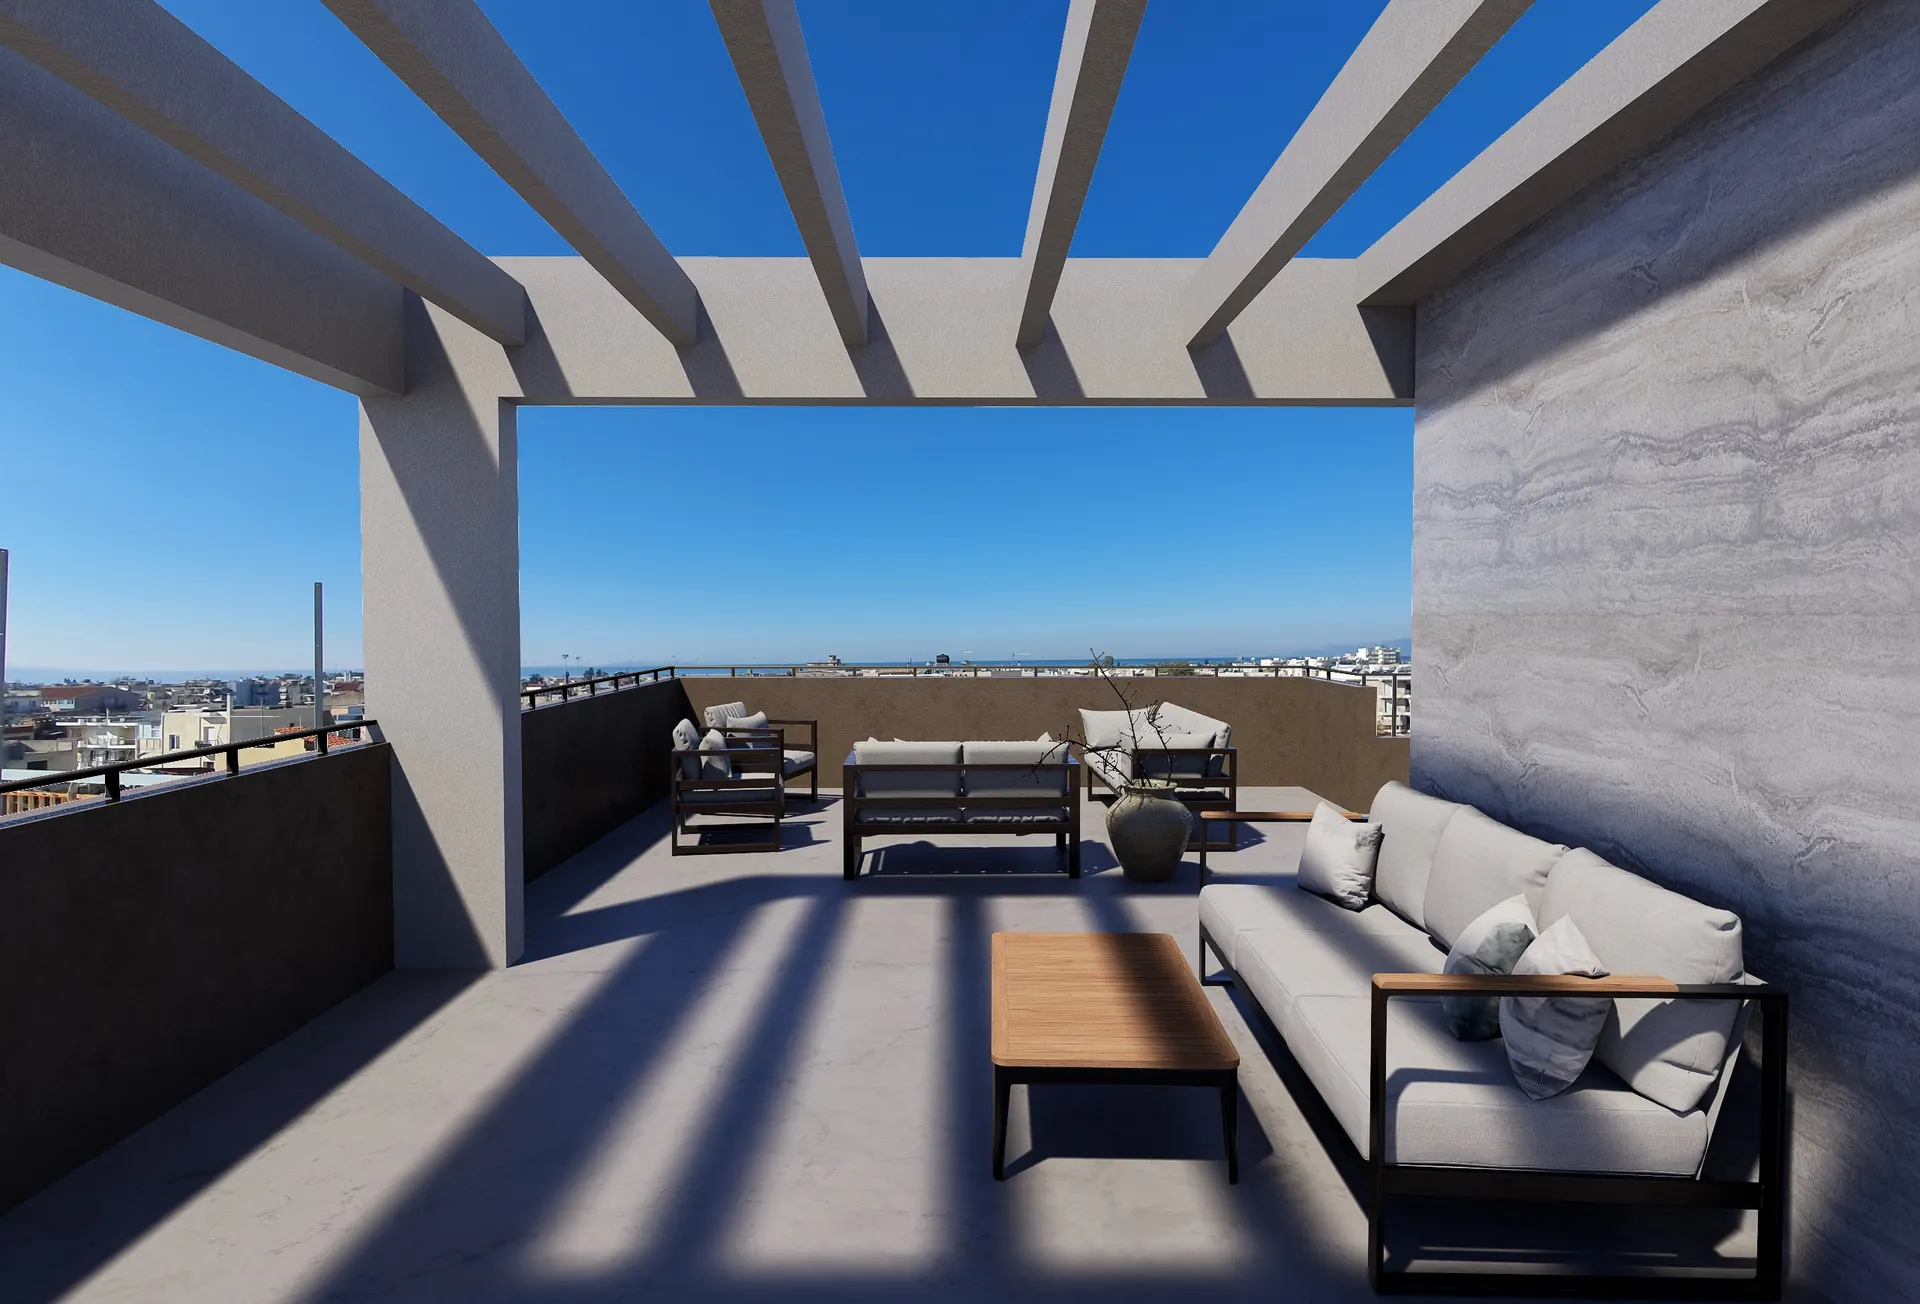
91.16 m² with three bedrooms, two bathrooms and a terrace, reached by the lift. The roof garden with its pergola is allocated to the penthouse in the concept design; that allocation must be fixed in the new horizontal-property deed.
The roof garden. Illustrative concept render.
Each bar is a floor, drawn roughly to scale by area. Select a residence to open its page, with the floor plan, the rooms and the storage room that comes with it.
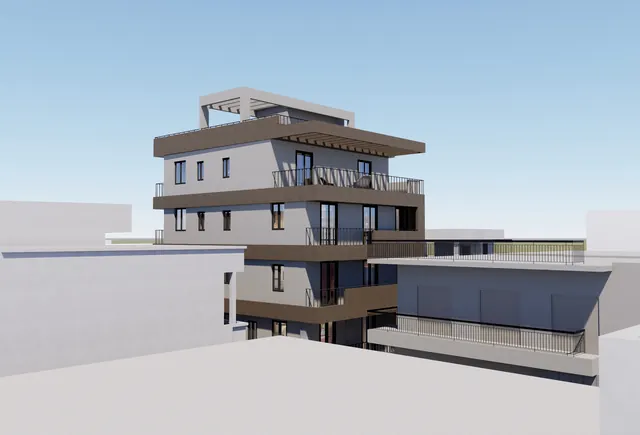
The concept renders show the facade, the roof garden and the rooms of the two-bedroom residence B2.
 Render
 Render
 Render
 RenderRender
 Render
 RenderRender
Illustrative concept renders. Final design subject to permit.
Drag the slider to compare the building as it stands, before works, with the concept render of the converted facade.
The photo is taken from a drone and the render at street level, so the two views are close but not identical.
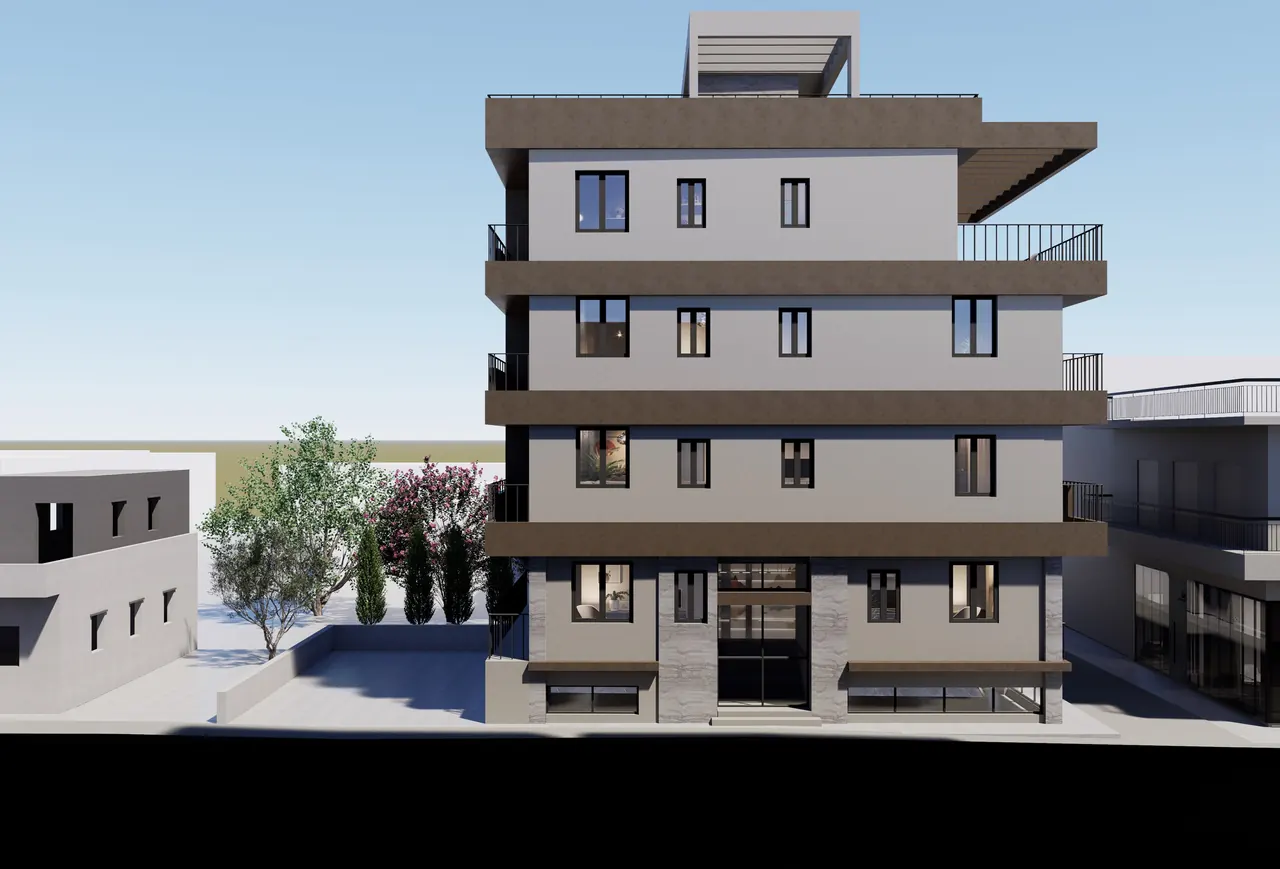
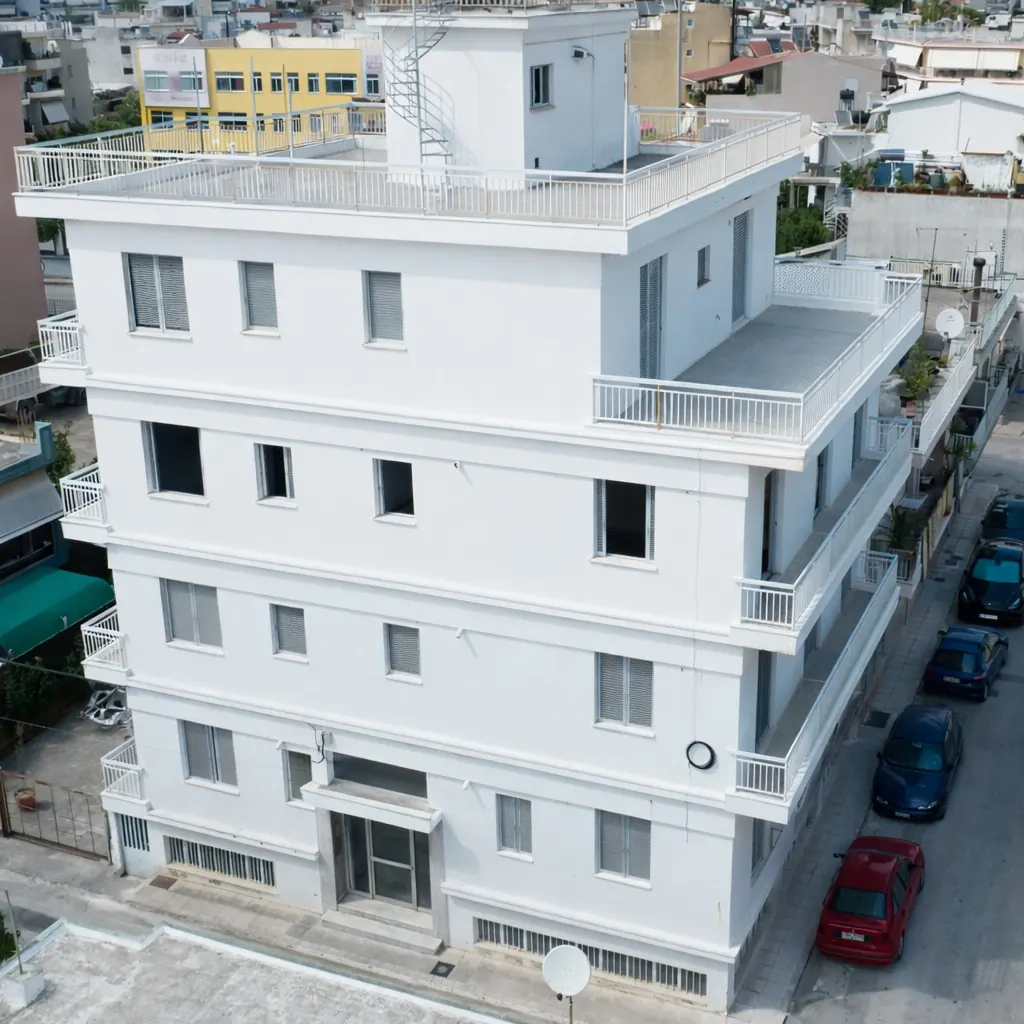 TodayConcept render
Left: the building today, before works. Right: illustrative concept render.
In Patras the standard Golden Visa threshold is €400,000 for a single home of at least 120 m². Greek law sets a lower €250,000 threshold, anywhere in Greece and with no minimum size, for a property converted to residential use from another use.
MVR 19 is designed for that route; eligibility is subject to completion of the change of use, and the Ministry of Migration and Asylum decides each application.
The minimum is per property and per applicant: each residence is one purchase of at least €250,000 by one applicant, and the applicant's family members join that application. Its storage room is part of the same purchase.
A Greek lawyer can arrange both for you under a power of attorney, without you travelling.
The full price is paid before you apply, by bank transfer, crossed cheque or card, into the seller's account at a bank operating in Greece, by you or your spouse or relatives to the second degree. The notary records the payment.
The conversion to residential use must be completed, under a permitting act issued on or after 5 April 2024, before your application is filed. Target delivery is Q4 2027, an estimate, not a promise: see the timeline.
You attend once in Greece for fingerprints. If granted, the permit is a Greek residence permit for 5 years, renewable while you hold the property, with no minimum stay.
What the permit gives, and what it does not: residence in Greece for you, your spouse or registered partner, your children under 21 and the parents of both spouses; short stays in the other Schengen countries, not residence there. It does not give the right to work in Greece. New applications by Russian and Belarusian nationals are currently suspended.
€250,000 per residence, or the penthouse price you agree, is the full price in the notarial deed. No rebates, cash-back or seller-paid buyer costs: Greek guidance treats these as grounds for revoking a permit.
Transfer tax of 3.09%, plus notary, land registry and lawyer fees: roughly 5–7% of the price today. See the worked example.
Golden Visa homes may not be let short-term through platforms such as Airbnb (€50,000 fine and loss of the permit). Long-term leases are allowed.
The €250,000 route can be used once per property. A later buyer seeking a Golden Visa would need the €400,000 tier and 120 m², which none of the seven meets, so plan for resale at local market value.
Sources last checked 28 September 2026 · General information, not legal advice.
Patras is Greece's third-largest city and home to one of its largest universities. Long-term letting is the natural use for a Golden Visa home, because Greek law bans short-term platform letting of these properties.
Mavromataion Street sits in the Psachou and Zarouchleika quarter, about 2 km south of the city centre.
TPL S.A. has been based in Patras since 2017, with its head office on Ethnomartyron Street. You deal directly with the developer.

It is designed to. Greek law sets a €250,000 threshold, anywhere in Greece, for property converted from another use to residential. The conversion permit must be issued on or after 5 April 2024 and the conversion completed before you apply, and the full price must be paid before you apply, by bank transfer, crossed cheque or card into the seller's account at a bank operating in Greece, by you, your spouse or a relative to the second degree. The Ministry of Migration and Asylum decides each application.
The 120 m² minimum applies to the €400,000 and €800,000 tiers. It does not apply to the €250,000 change-of-use route, so a residence of 40.72 m² is not excluded by its size.
Only as one family. The minimum is per property and per applicant: each residence is one purchase of at least €250,000 by one applicant, and the applicant's spouse, children under 21 and the parents of both spouses join that application. Separate apartments cannot be combined to reach the threshold.
The penthouse C1, the whole third floor with the roof garden, is priced on request. Ask us and we send the price with the floor plan and the legal pack. The six other residences are €250,000 each.
No. The advertised price is the full price recorded in the deed, and we do not offer guaranteed yields. Greek guidance treats money returned before or after a purchase, and misleading adverts about price or payment, as grounds for referral to the authorities and for revoking permits.
Yes, on long-term leases, for example to university staff, students or families. Short-term letting through digital platforms such as Airbnb is banned for Golden Visa properties, with a €50,000 fine and loss of the permit.
The developer's target is Q4 2027, by 31 December 2027, for all seven residences, delivered together. It is an estimate that depends on the change-of-use permitting act and the works, not a guaranteed date. Reservations are open now, with a pre-payment of 10% of the price, part of the price and refunded in full if the permitting act is not issued. The project timeline shows each stage and where it stands today.
No. There is no minimum stay to keep or renew the investor permit. You must attend in person once to give biometrics.
A reservation is made in writing, with a pre-payment of 10% of the price that is part of the price. We send the price list, the floor plans, the legal pack and the reservation agreement, and reply within one business day in English or Greek.