A two-bedroom residence of 70.03 m² with a balcony on the 2nd floor, reached by the lift, with basement storage room no. 1 (about 13.47 m²). The interior renders show this residence.
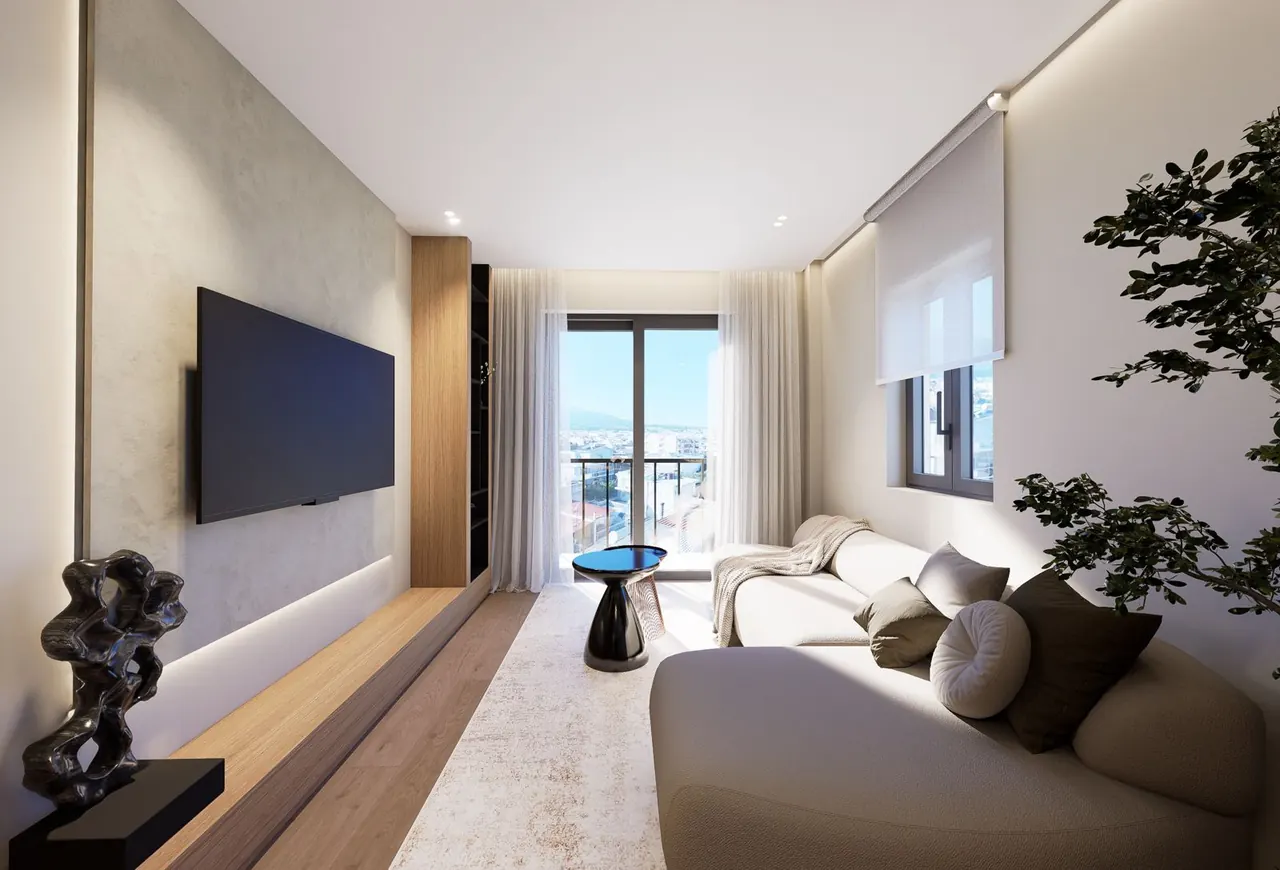
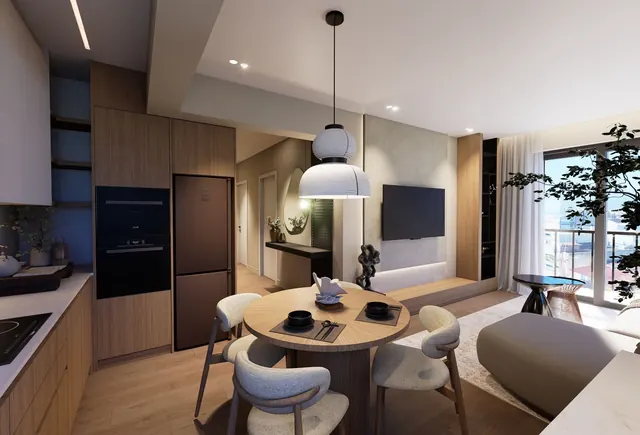
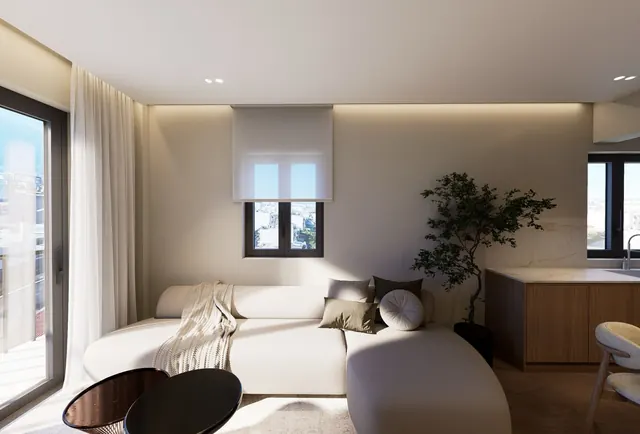
Illustrative concept render: the living room: sofa, TV wall and balcony window of B2. Inset: B2 on the 2nd floor, from the furnished concept plan.
Key facts
B2 at a glance
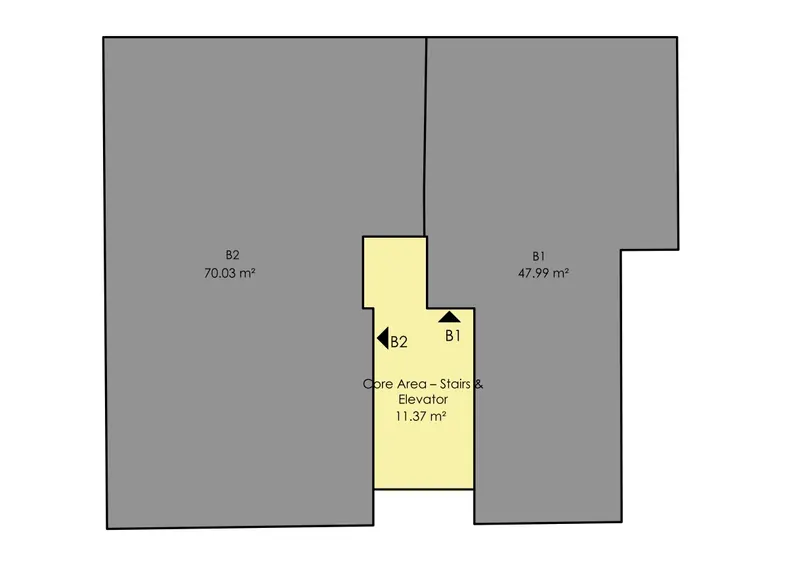
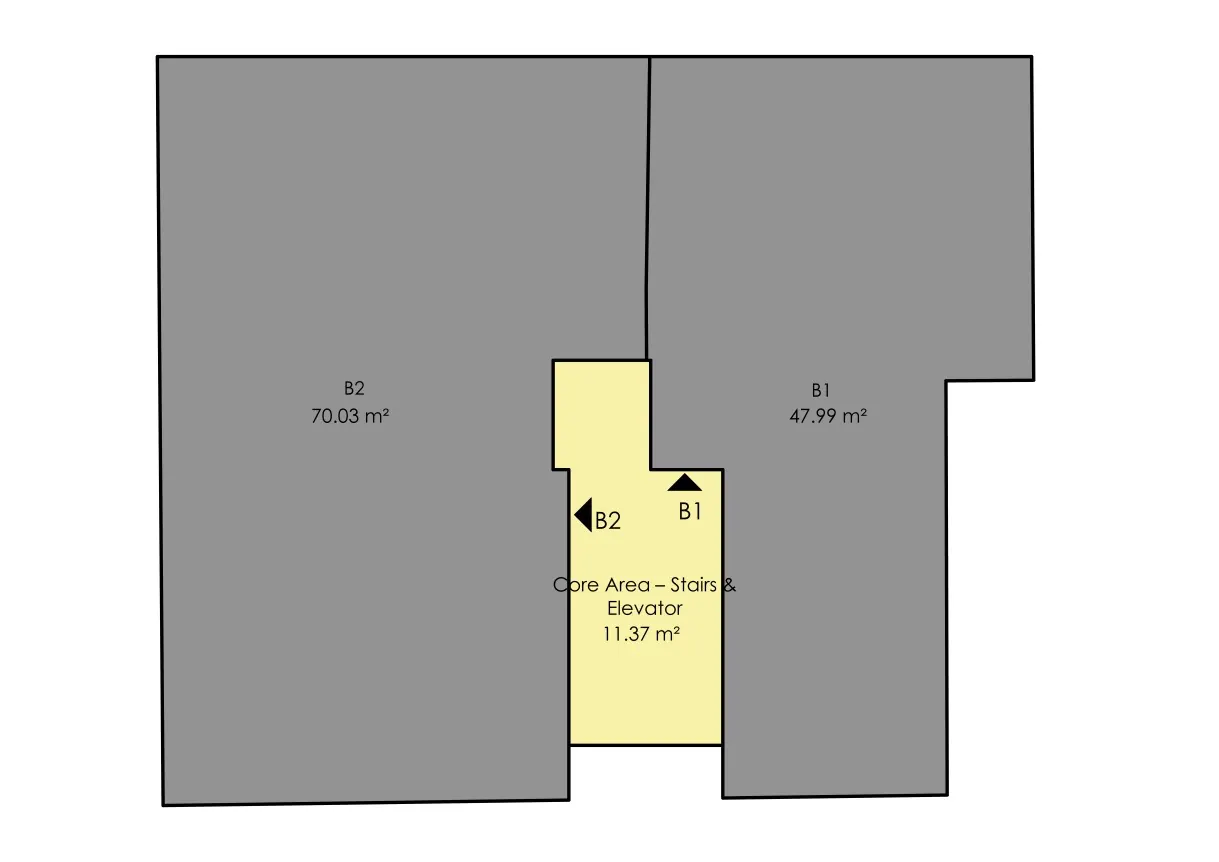
70.03 m²
Main-use area in the concept design, as provided and not architect-signed.
2 bedrooms
Bedrooms of 11.41 m² and 10.85 m² on the concept plan.
1 bathroom
A bathroom of 5.11 m² on the concept plan.
Storage room no. 1
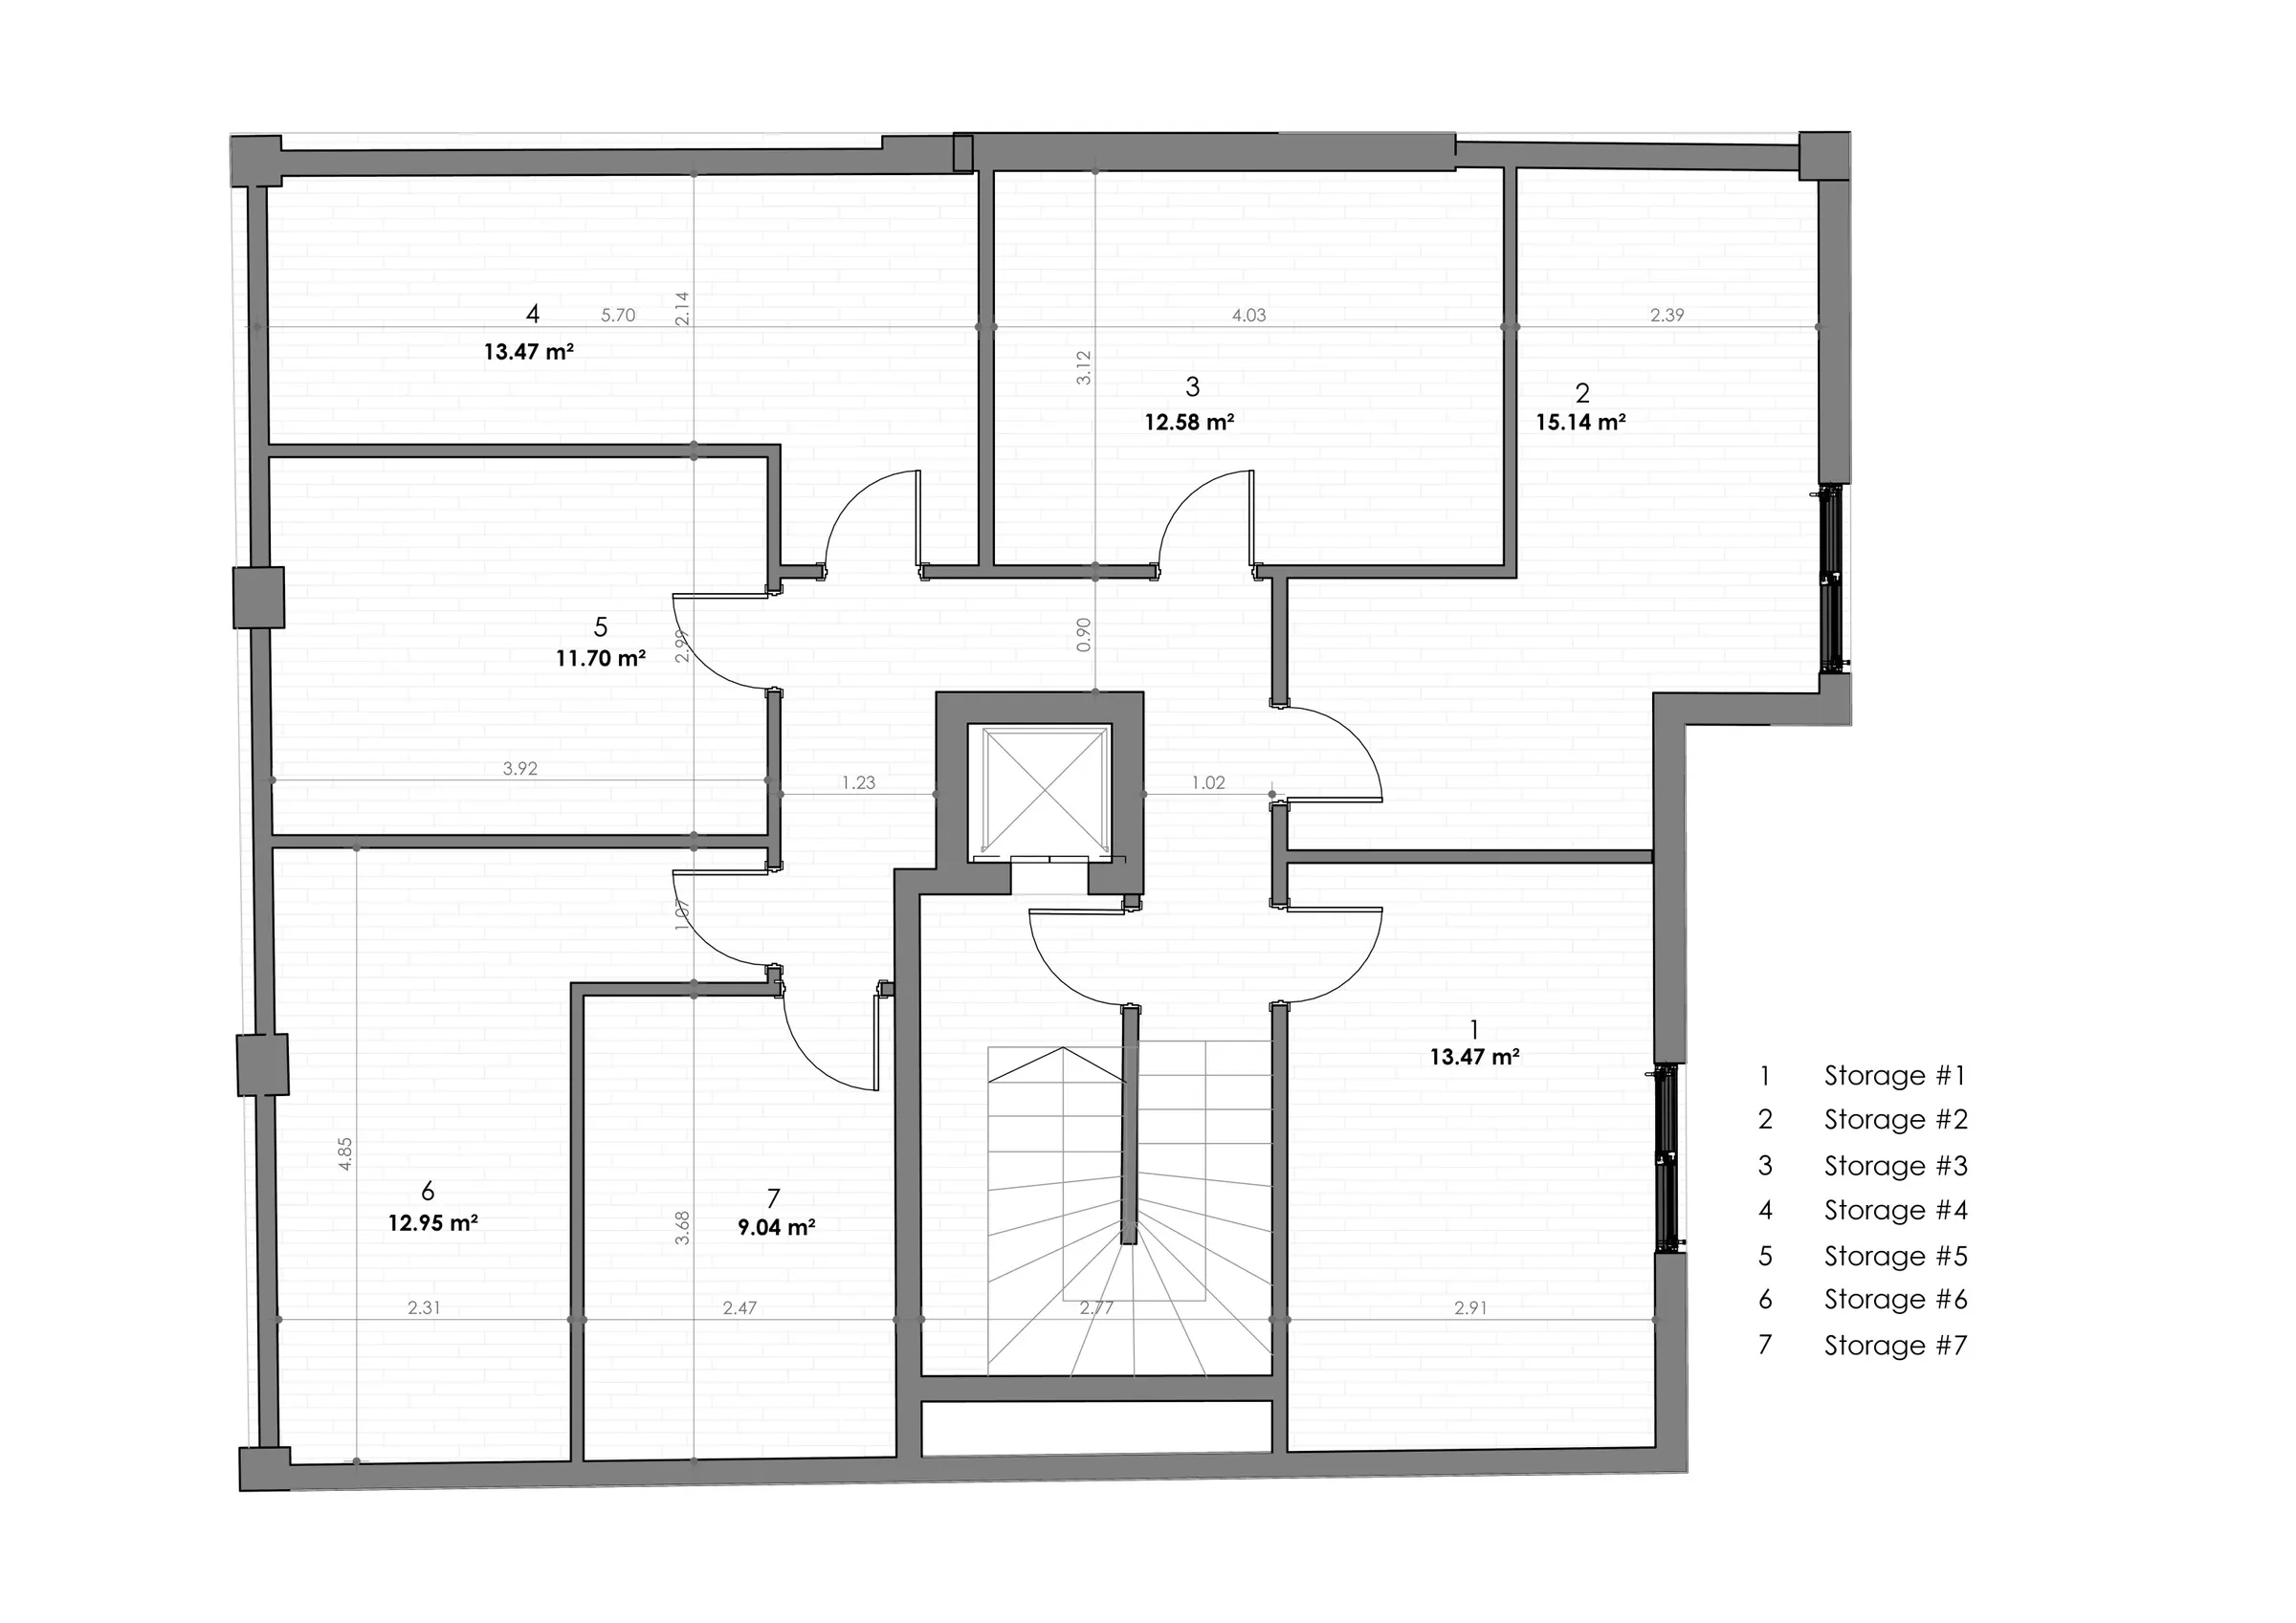
About 13.47 m² in the basement, one of the seven storage rooms of the concept design.
A balcony
The 2nd floor residences open onto balconies on the concept plan; the lift serves the floor.
€250,000
The full purchase price, recorded in the notarial deed. Buyer taxes and fees are extra.
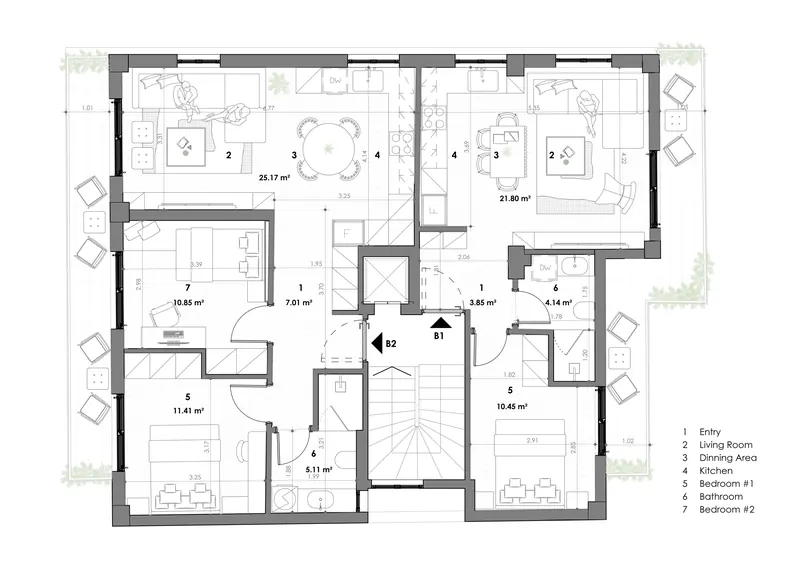
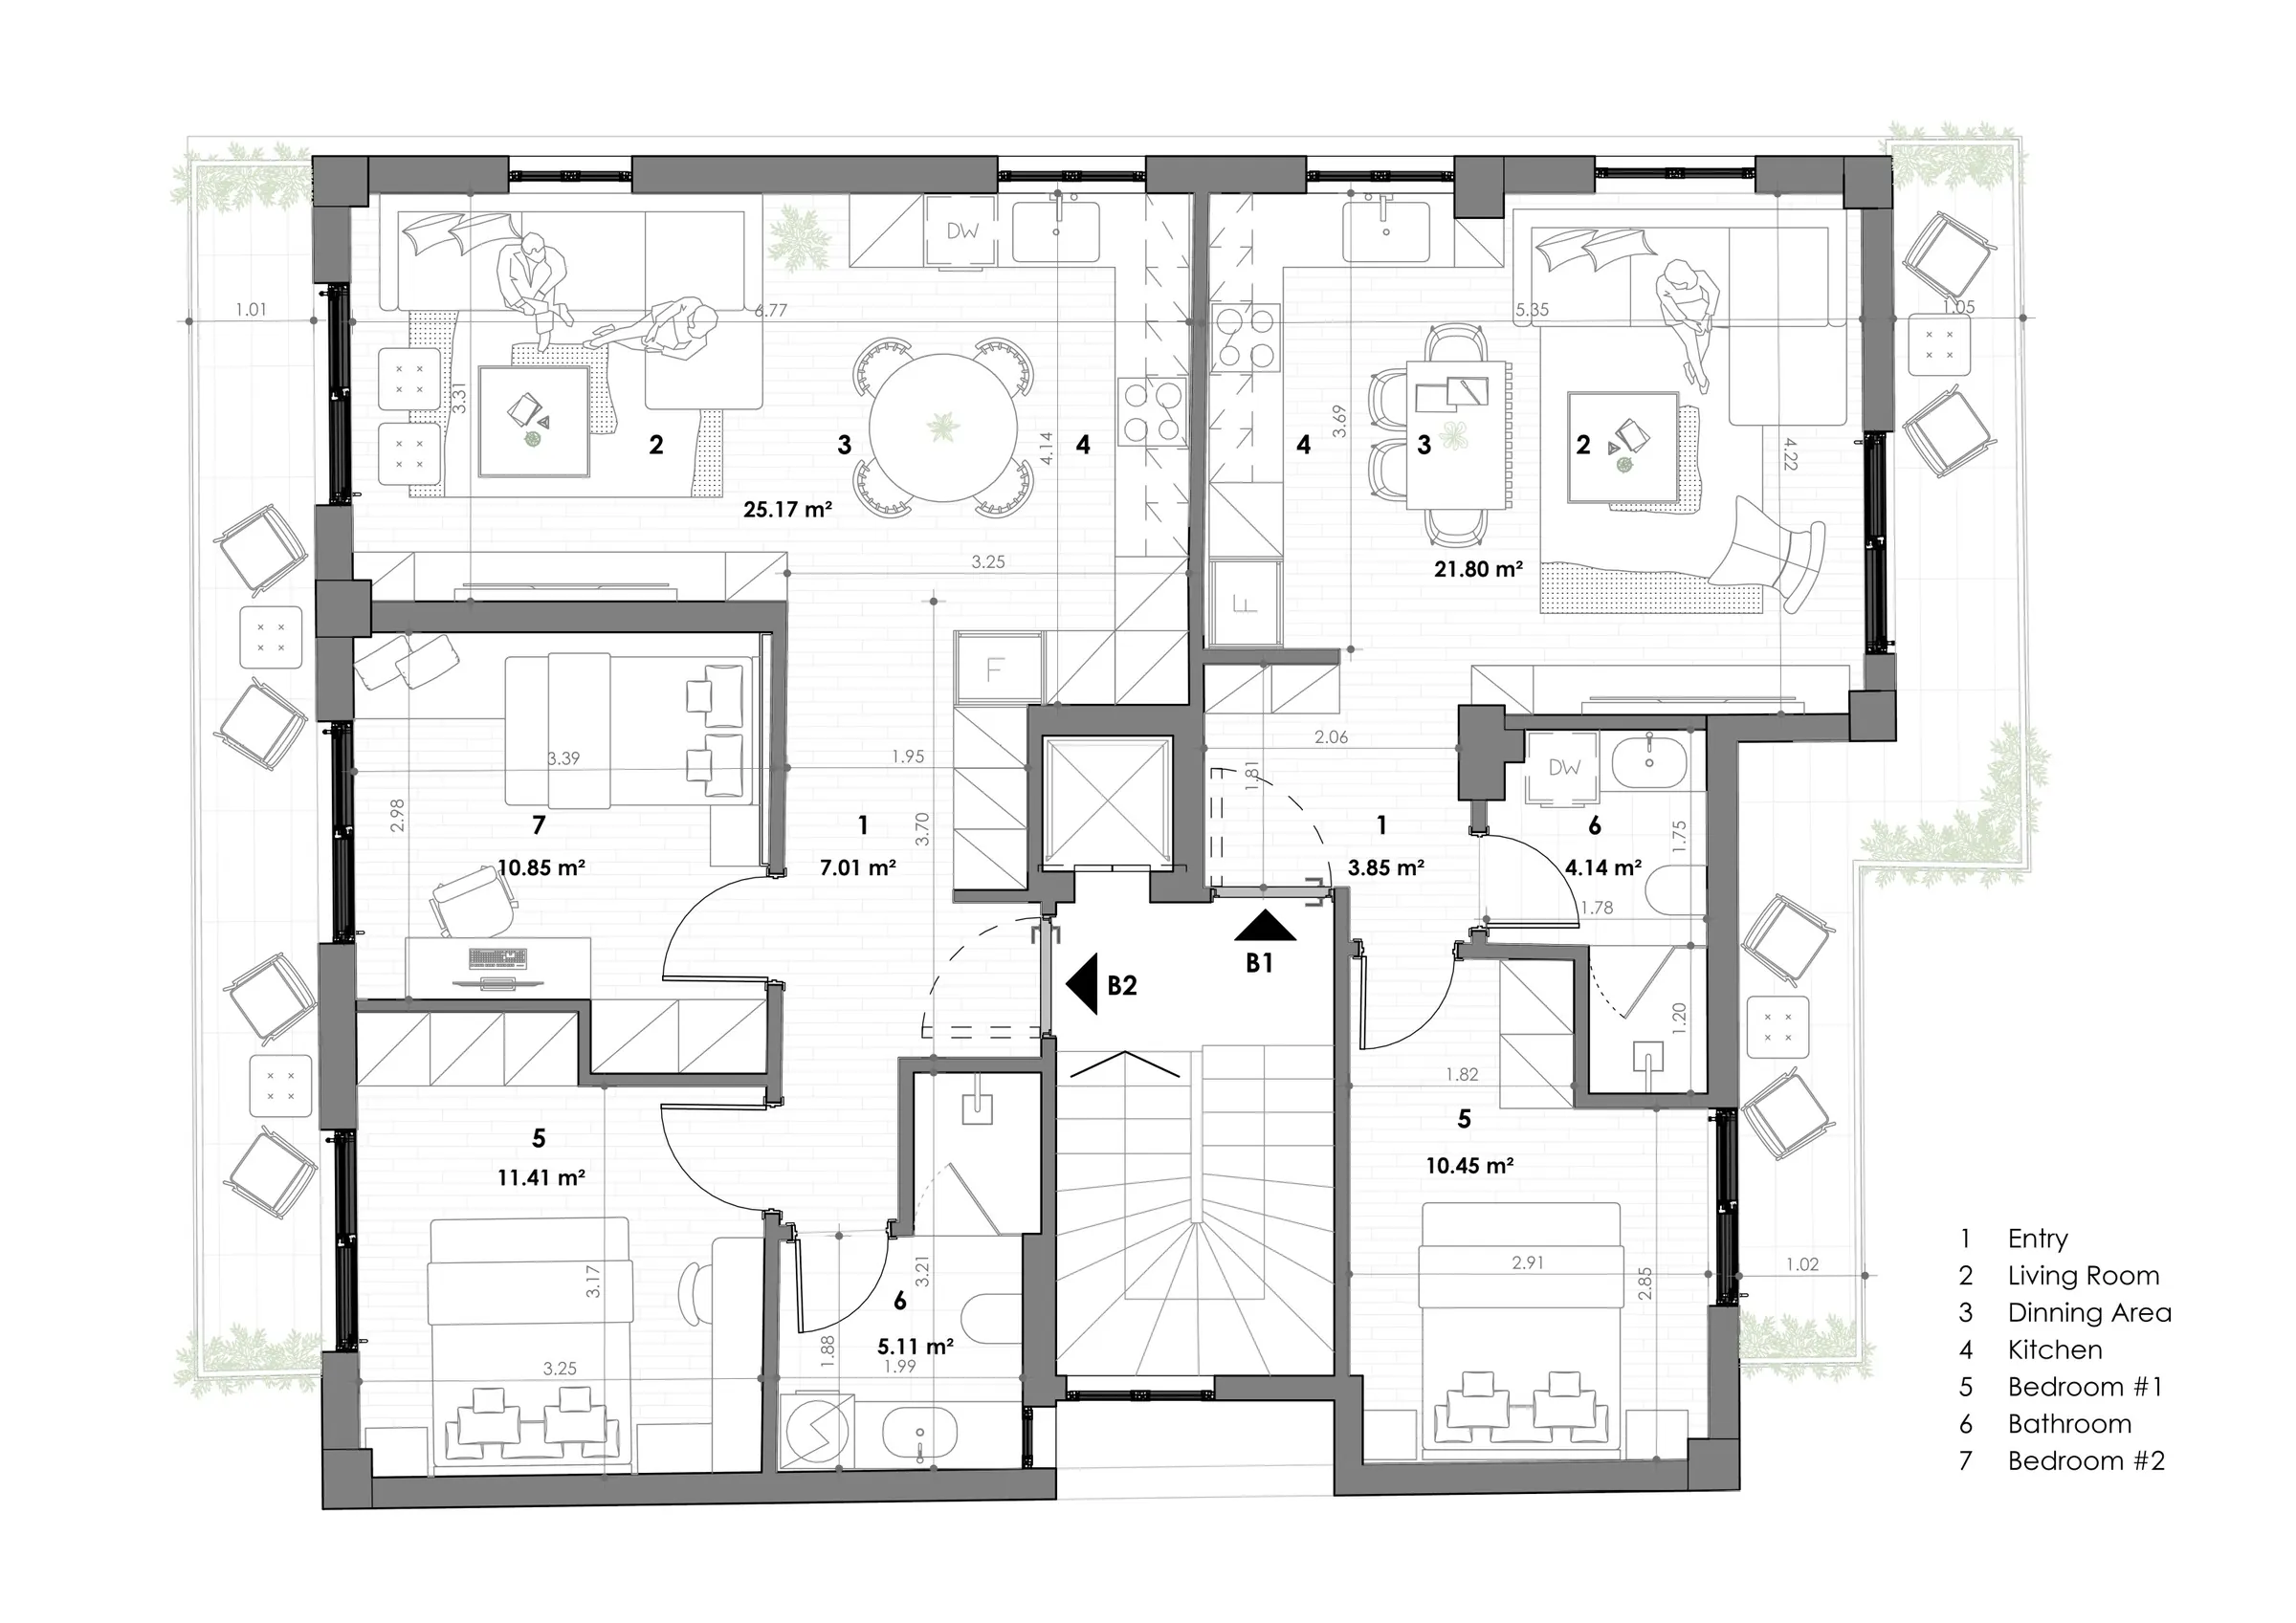
2nd floor plan, concept design, with B2 and B1. The furnished layout is illustrative; areas as provided in the concept, not architect-signed.
The plan
B2, room by room2nd floor · 70.03 m² main use
Entry
7.01 m²
Living room, dining area and kitchen
25.17 m²
Bedroom #1
11.41 m²
Bedroom #2
10.85 m²
Bathroom
5.11 m²
Room areas are the net figures printed on the concept plan. The main-use area of 70.03 m² is the concept schedule's figure for the whole residence, as provided and not architect-signed; the final drawings may differ.
The fourteen interior renders of MVR 19 show this residence, B2. They show the intended character of the finishes and furniture, not a specification: the fit-out specification will be published with the final design.
Walk through B2 Fourteen viewpoints on the plan of this residence, each with its render.
In the basement
Storage room no. 1
Each of the seven residences comes with one of the seven basement storage rooms of the concept design. B2's is no. 1, about 13.47 m².
Today the basement is one registered store. Dividing it into seven storage rooms needs a new horizontal-property deed, part of the conversion; the areas may change in the final drawings. The storage room is not counted in the main-use area of 70.03 m².
Basement plan, concept design, with the seven storage rooms. The deck's key prints slightly different storage areas; the figures in the text are the concept's schedule.
Before you buy
The route, the price and the small print
Golden Visa eligibility. MVR 19 is being converted from non-residential to residential use. Greece's €250,000 investor-permit route for converted properties requires, among other conditions, that the change of use is completed under a permitting act issued on or after 5 April 2024 and before your application, and that the full price is paid through the Greek banking system (Law 5038/2023, art. 100 §2(c), as replaced by Law 5100/2024, art. 64). Until the change of use is completed, eligibility is prospective. No permit outcome is guaranteed.
Estimated delivery of B2: Q4 2027 (target: by 31 December 2027), the developer's target, not a guaranteed date; see the project timeline. Each residence is one purchase by one applicant; family members join that applicant. The permit is a Greek residence permit for five years, renewable while the property is held. It allows short stays in the other Schengen countries, not residence there, and it gives no right to work. A reservation does not by itself give a right to apply: the change of use must be completed and the full price paid first. The Ministry decides every application.
Price and payment. €250,000 is the full purchase price recorded in the notarial deed, payable in full by bank transfer, crossed cheque or card payment into the seller's account at a bank operating in Greece, by the buyer, the spouse or relatives to the 2nd degree, before any permit application. Reservations are open. A reservation is made in writing, with a pre-payment of 10% of the price (€25,000), which is part of the purchase price, not an extra. It is paid only by bank transfer from your own account (or your spouse's, or a relative's to the 2nd degree) to TPL S.A.'s account at a bank operating in Greece, named in the signed reservation agreement your lawyer has checked, and it is refunded in full if the change-of-use permitting act is not issued. Every other term is set out in the written reservation agreement. The seller offers no rebates, cash-back or credits, and does not pay the buyer's taxes, fees or furnishings. Buyer costs are extra: see costs and taxes.
Resale, honestly
The €250,000 route can be used once per property. A later buyer seeking a Golden Visa would need the €400,000 tier and 120 m², which this residence cannot meet, so plan for resale at local market value.
Letting
Long-term leases, for example an academic-year lease, are allowed. Letting through Airbnb-type platforms is banned for Golden Visa homes: €50,000 fine and loss of the permit.
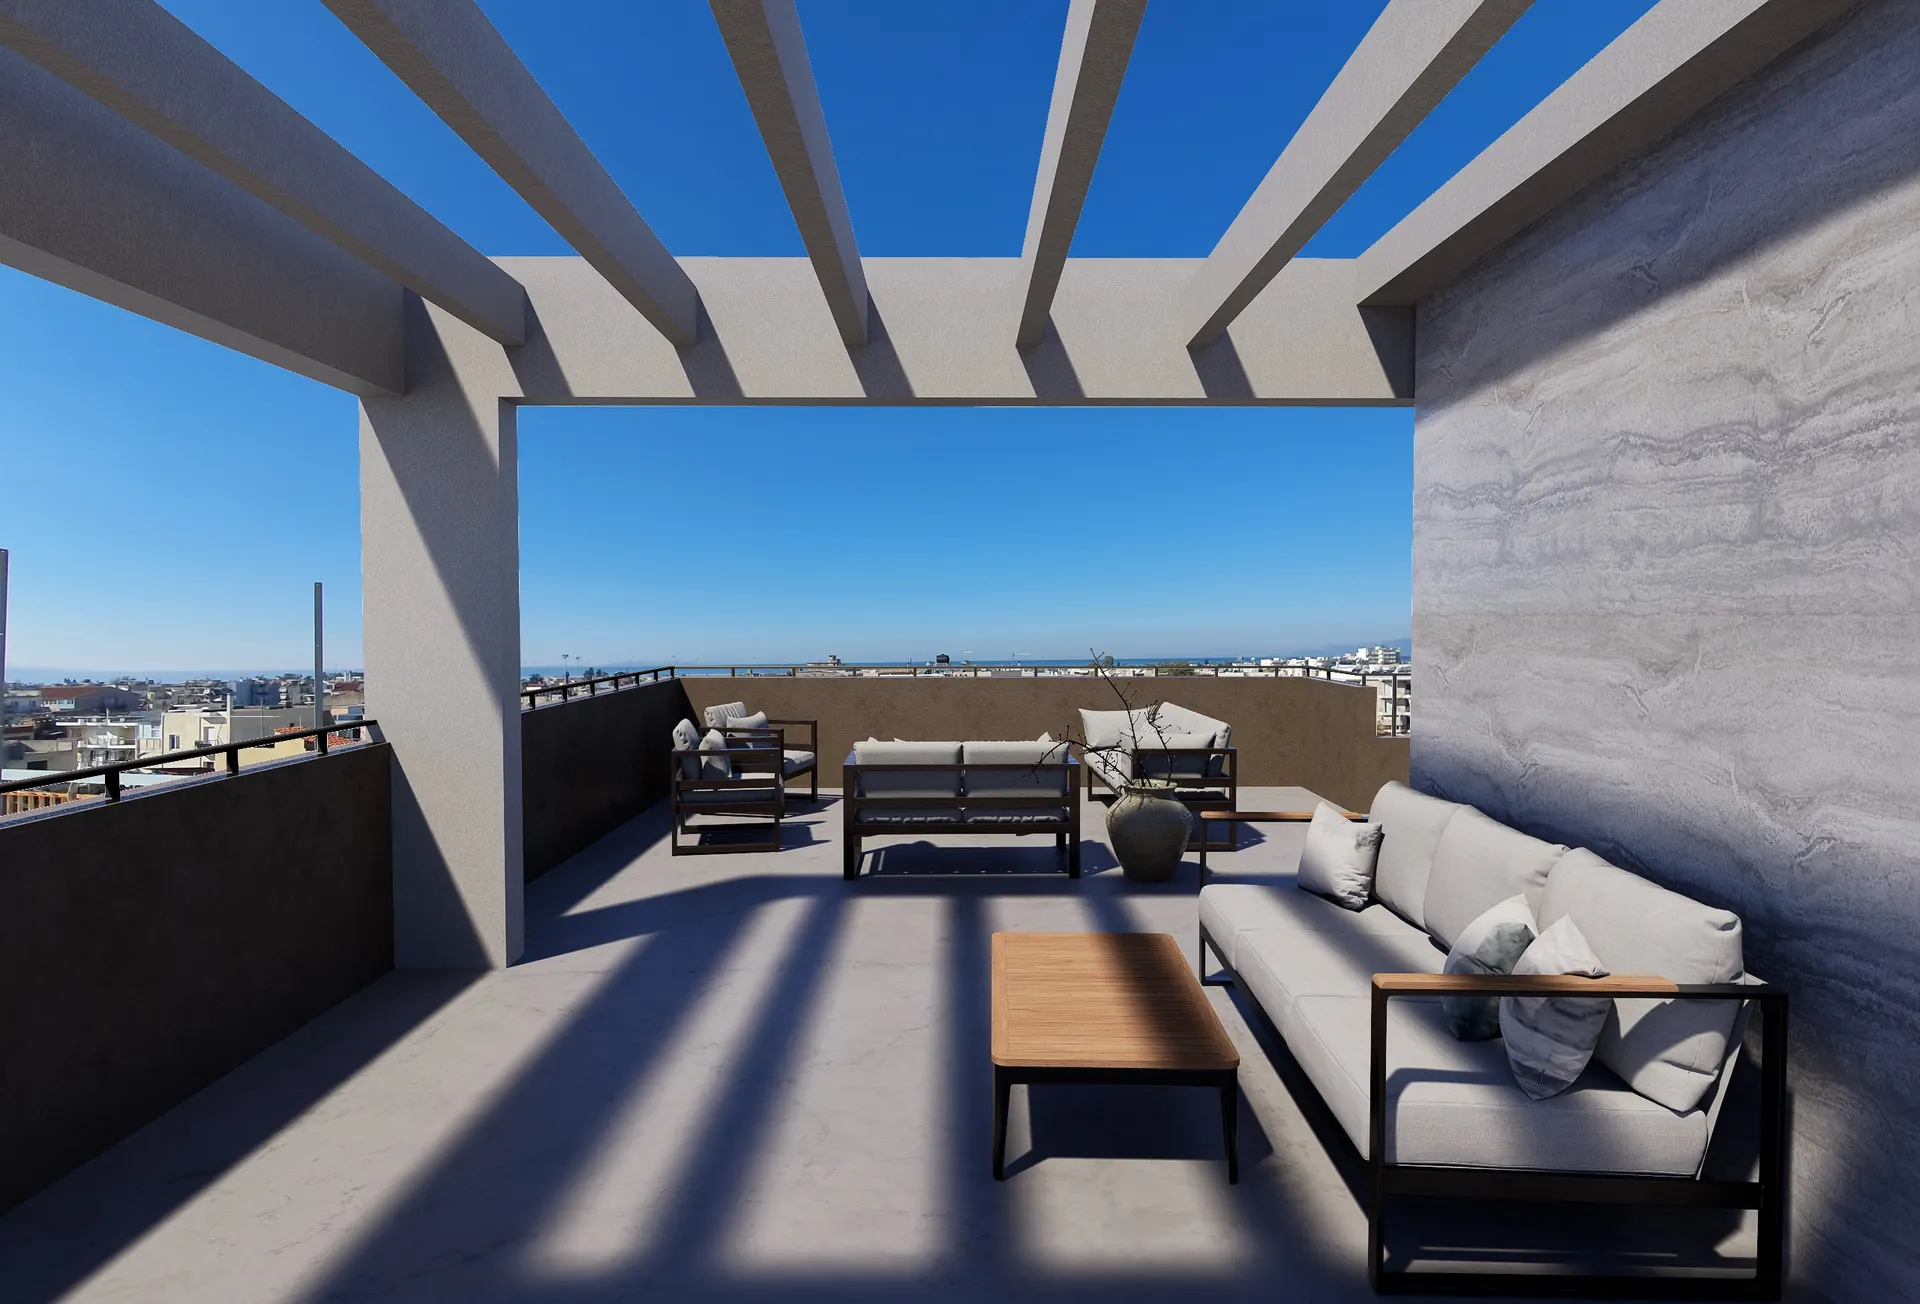
Card images are illustrative concept renders of the two-bedroom residence B2; the penthouse card shows the roof garden. Each residence page has its own floor plan.
The penthouse
C1, with the roof garden
The whole third floor: 91.16 m², three bedrooms, two bathrooms and the roof garden above. Price on request.
 Reservations openResidence
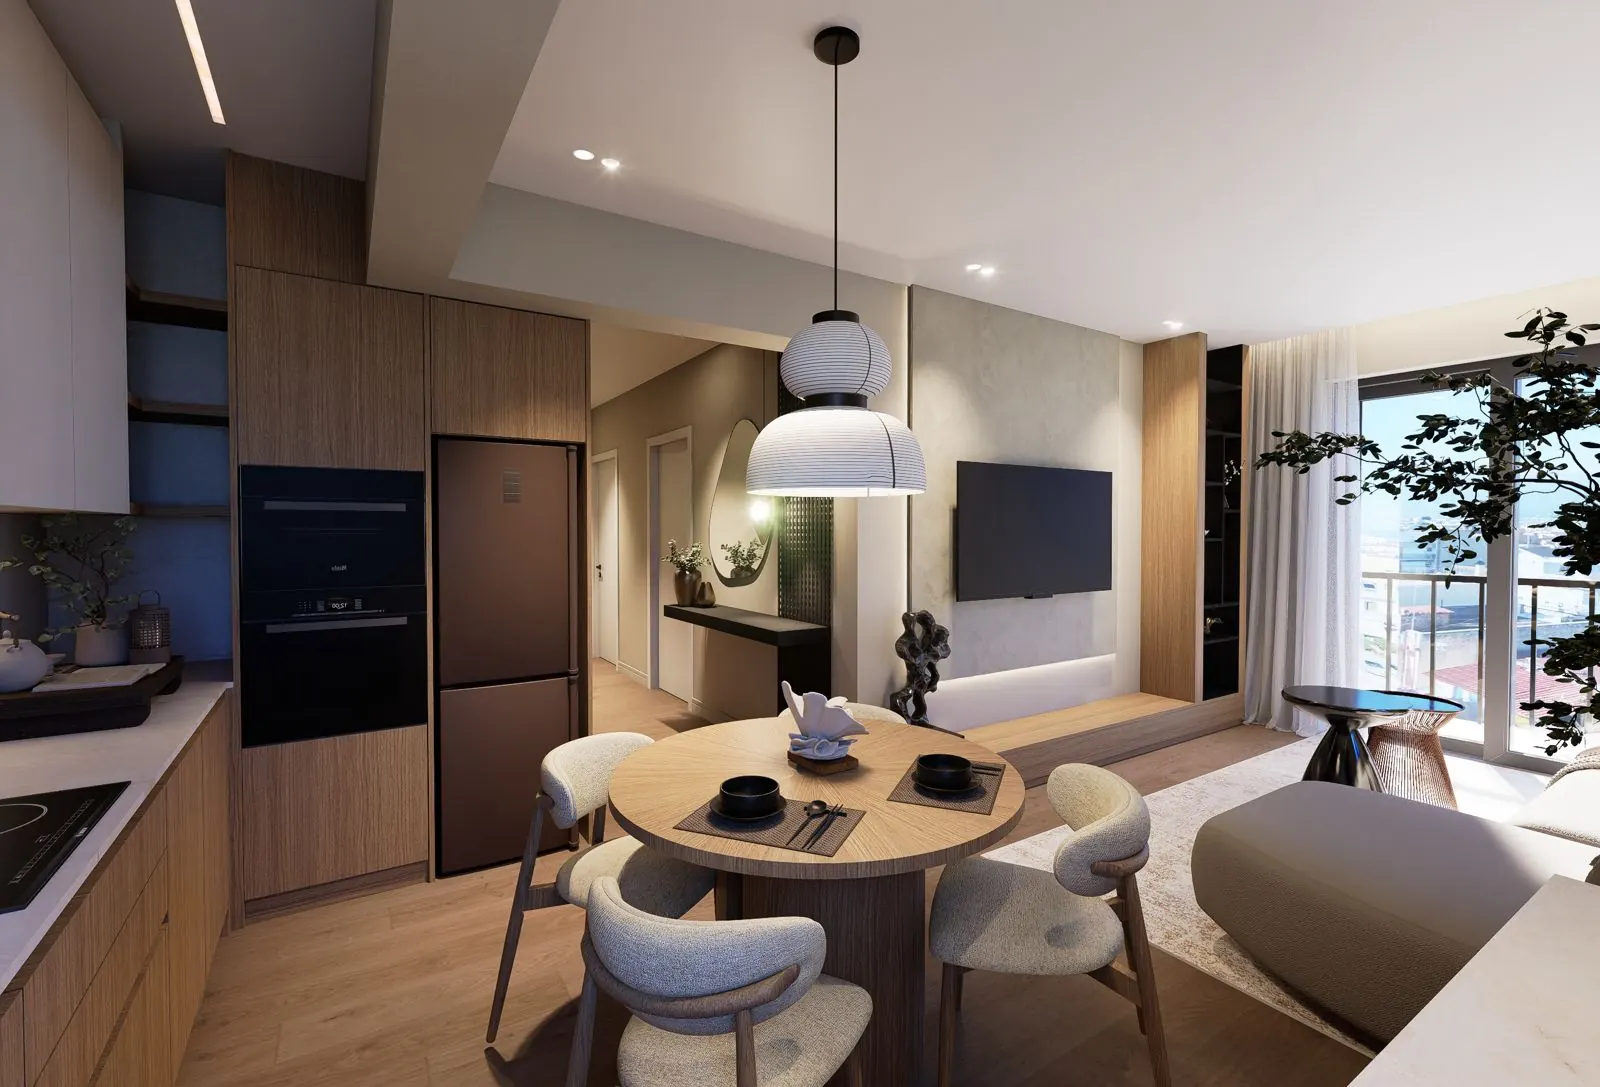 The living room seen from the kitchen corner.Render
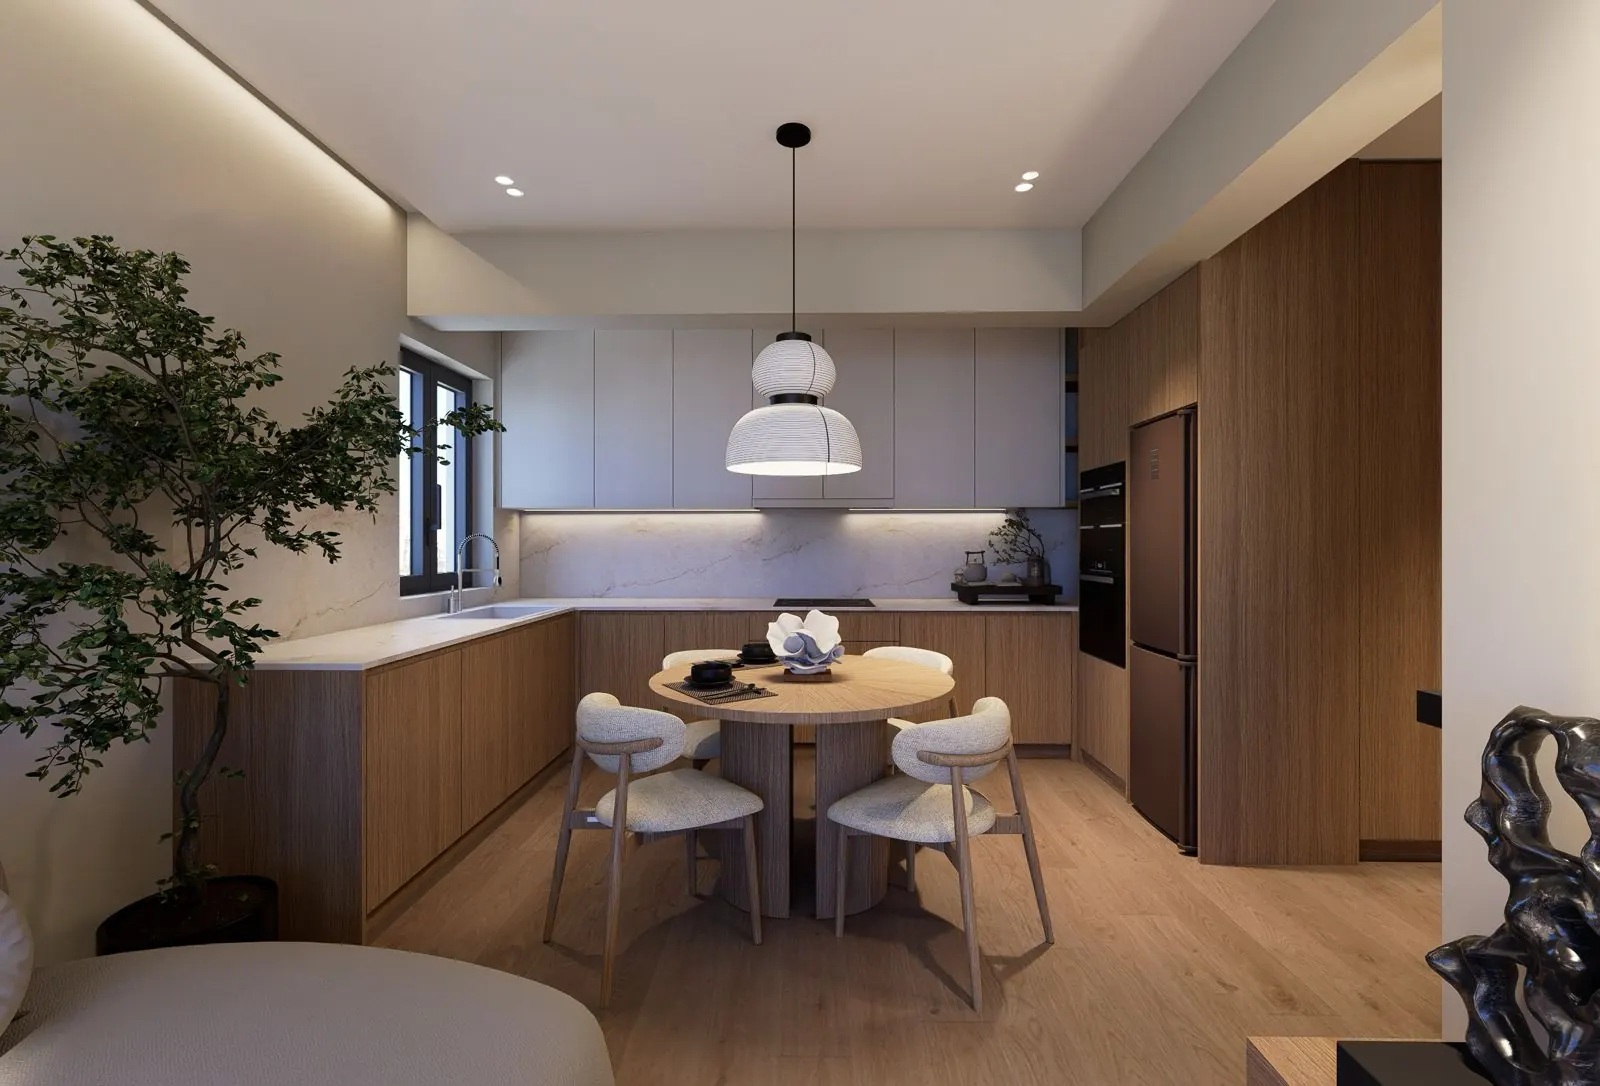 The kitchen and the round dining table.Render
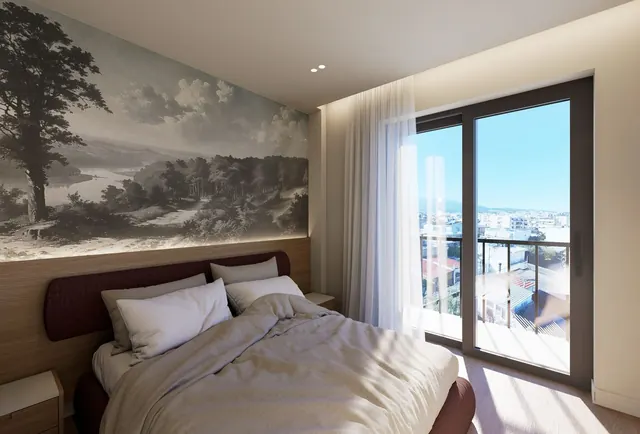
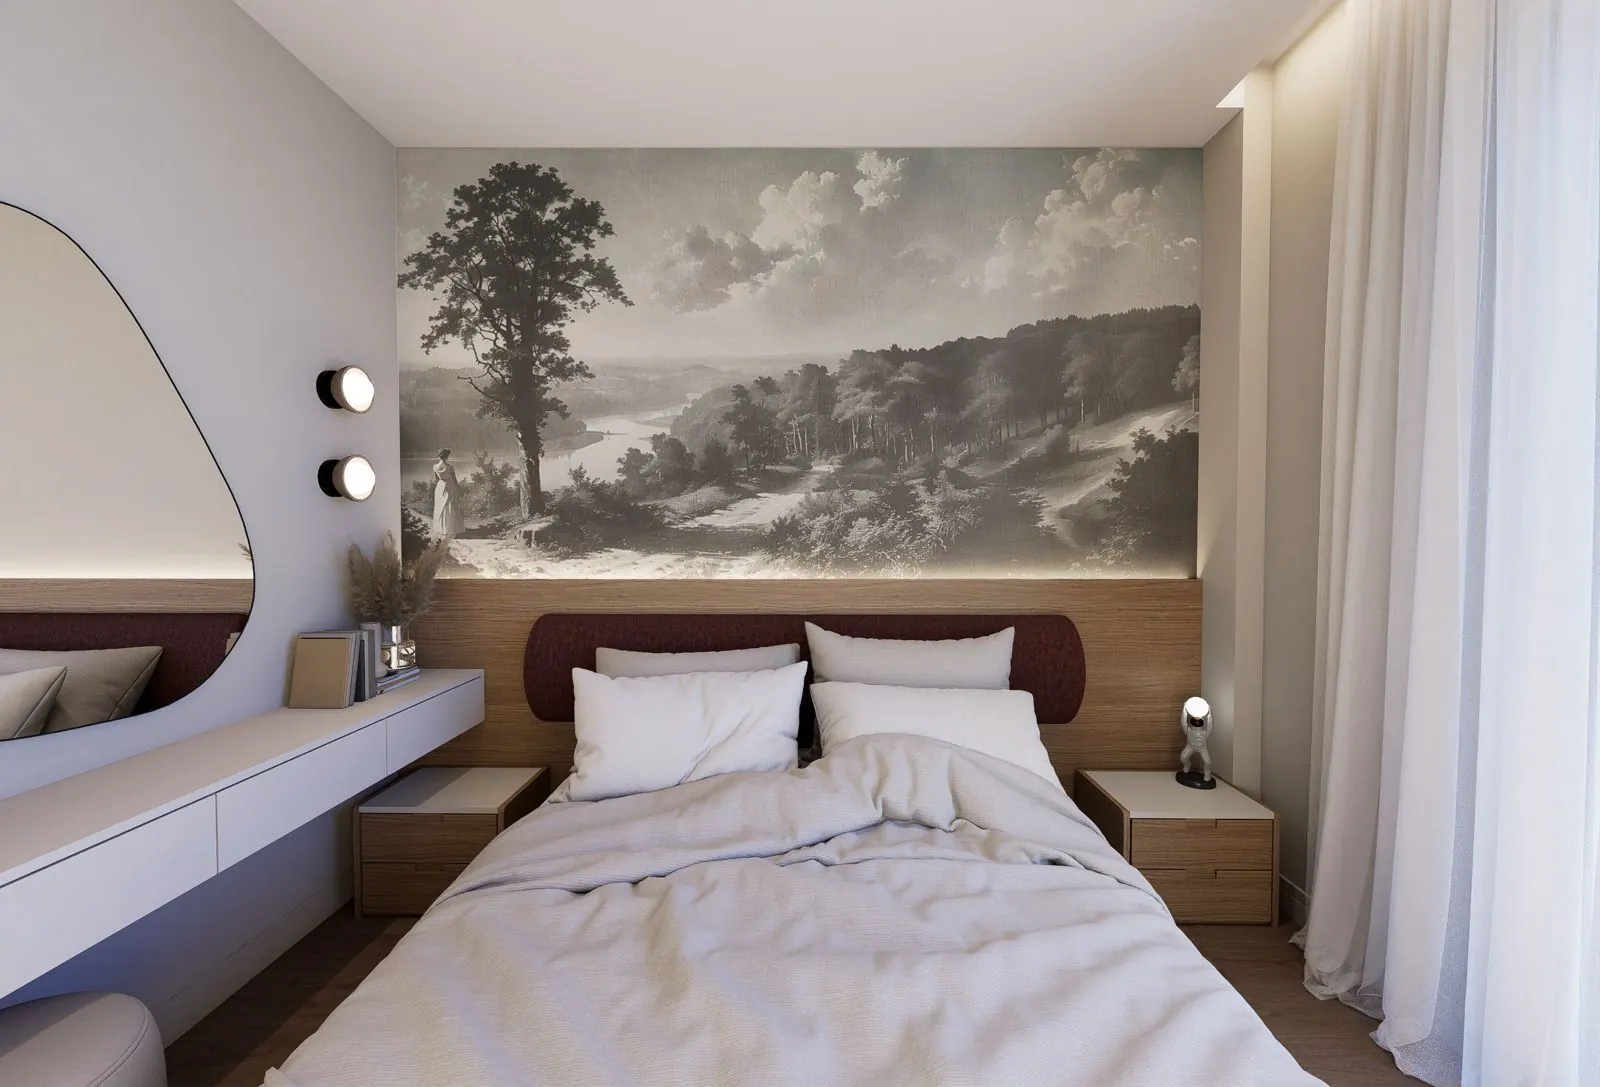 Bedroom #1, with a landscape mural behind the bed.Render
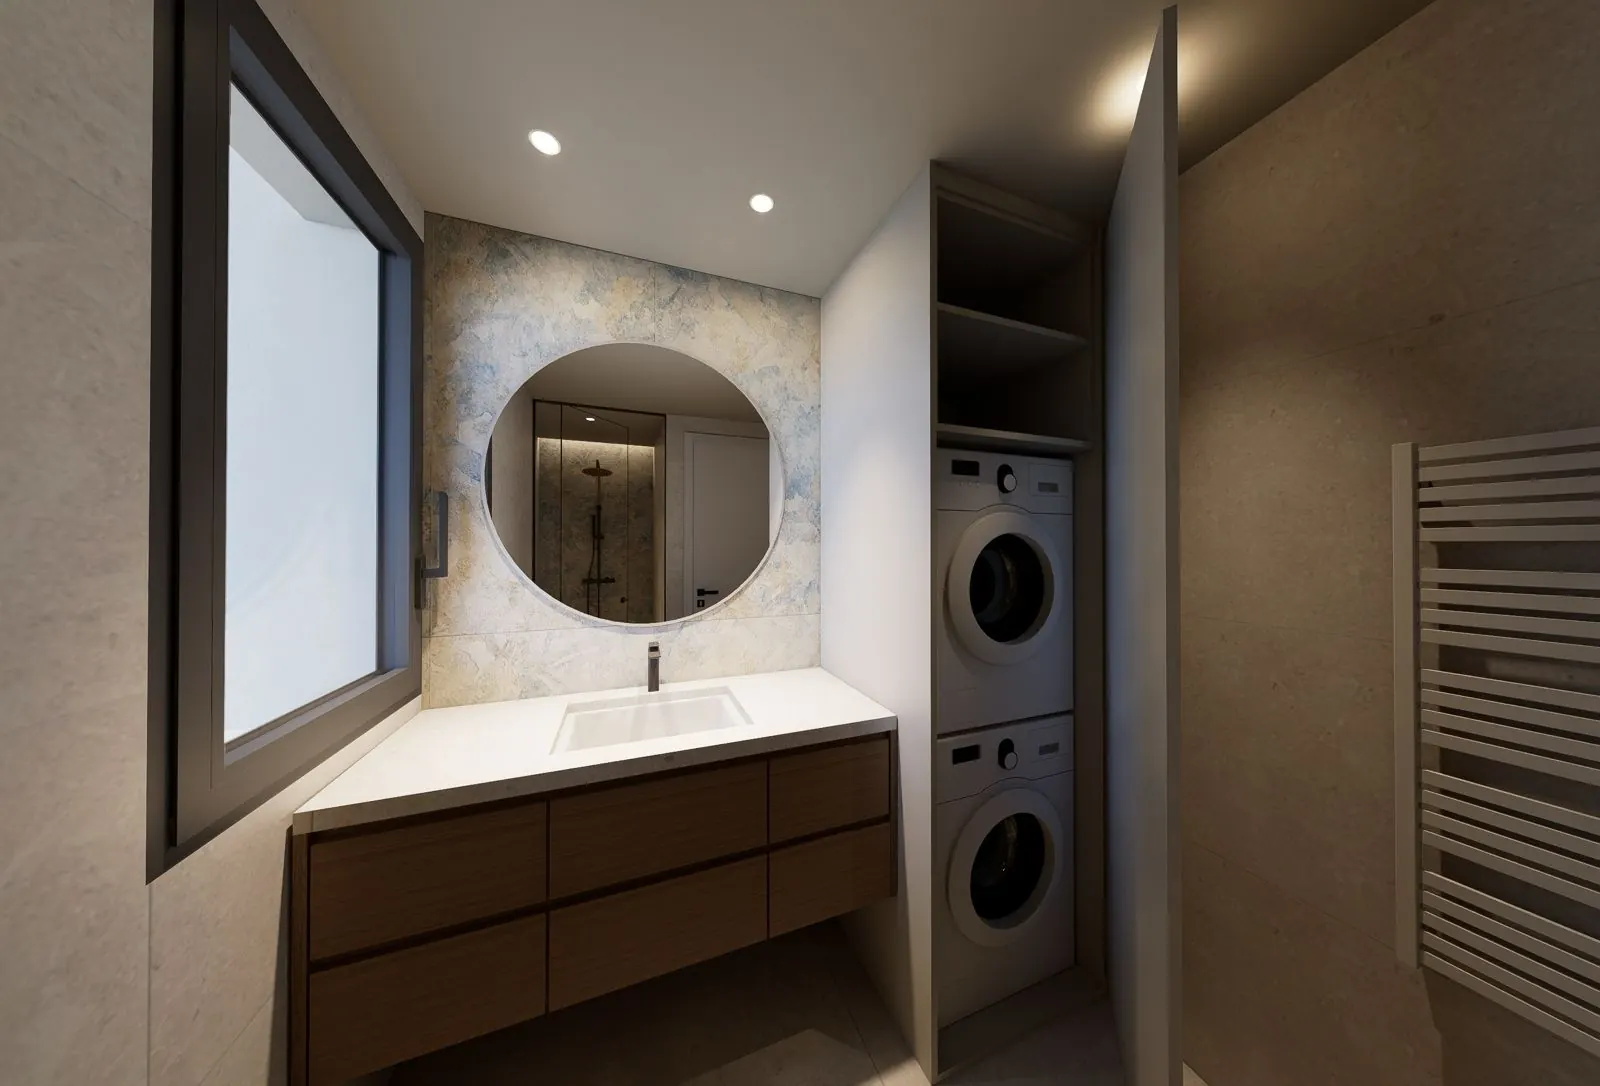 The bathroom vanity, with the washer and dryer.Render
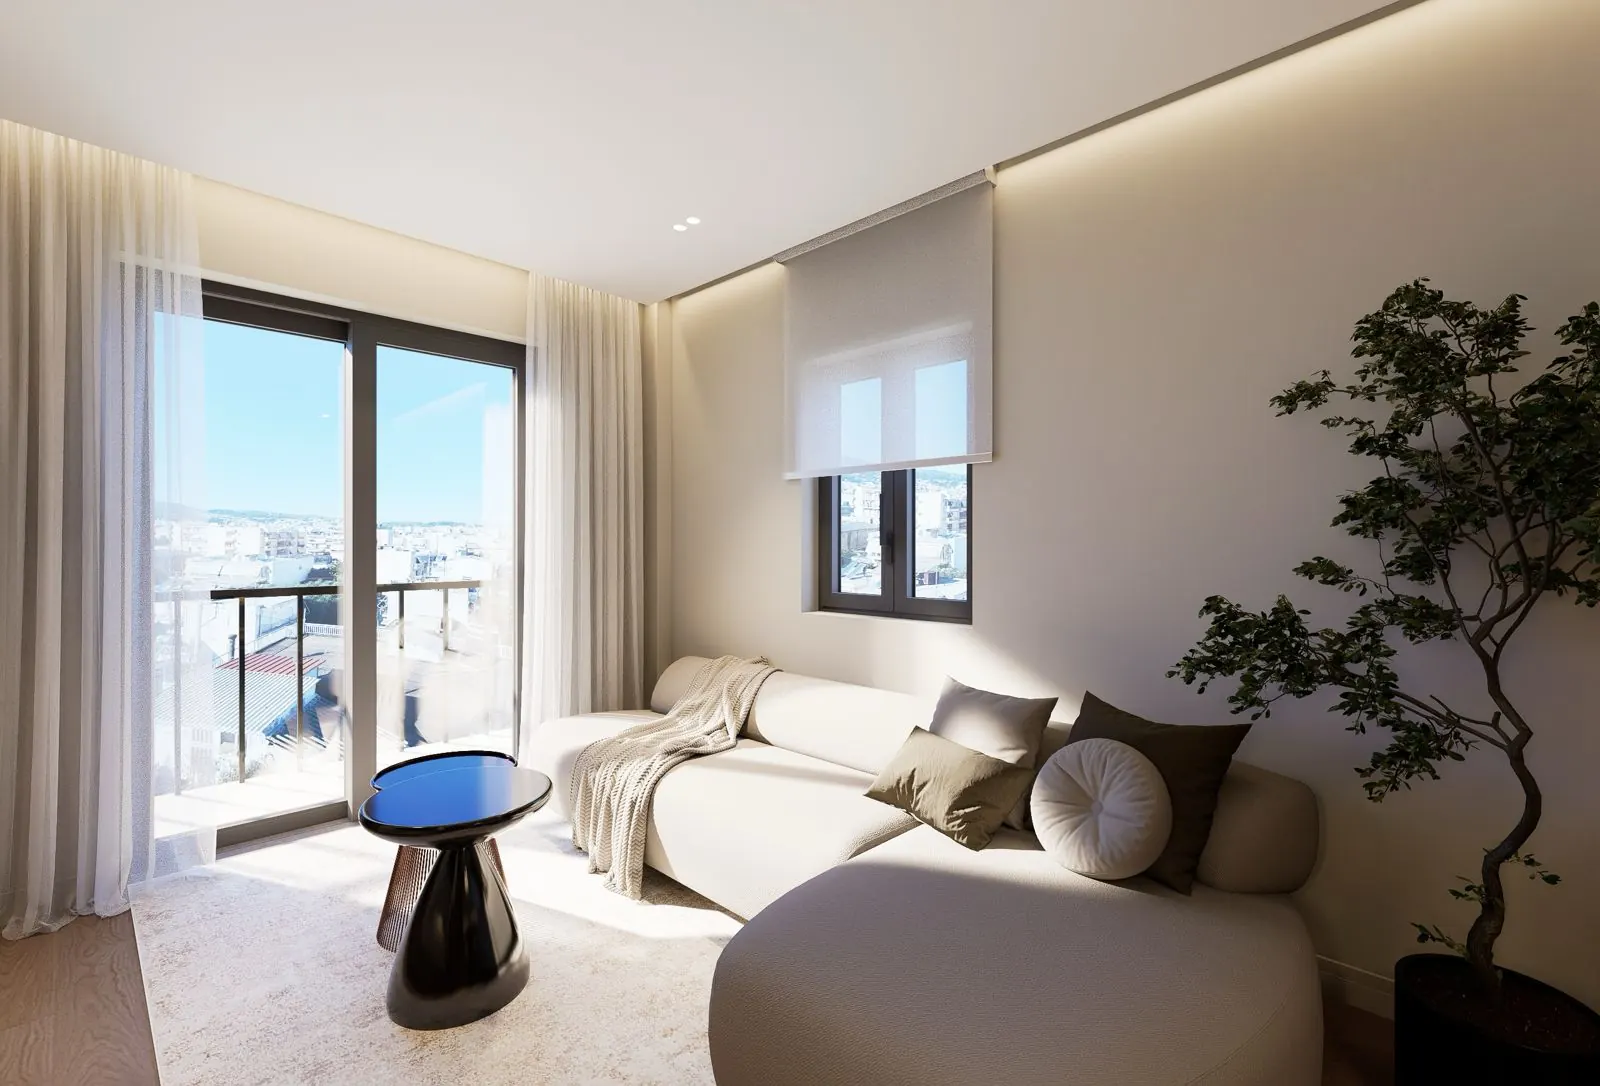 The living room opening onto the balcony.Render
 Reservations openResidence
 ReservedResidence