Walk through a residence
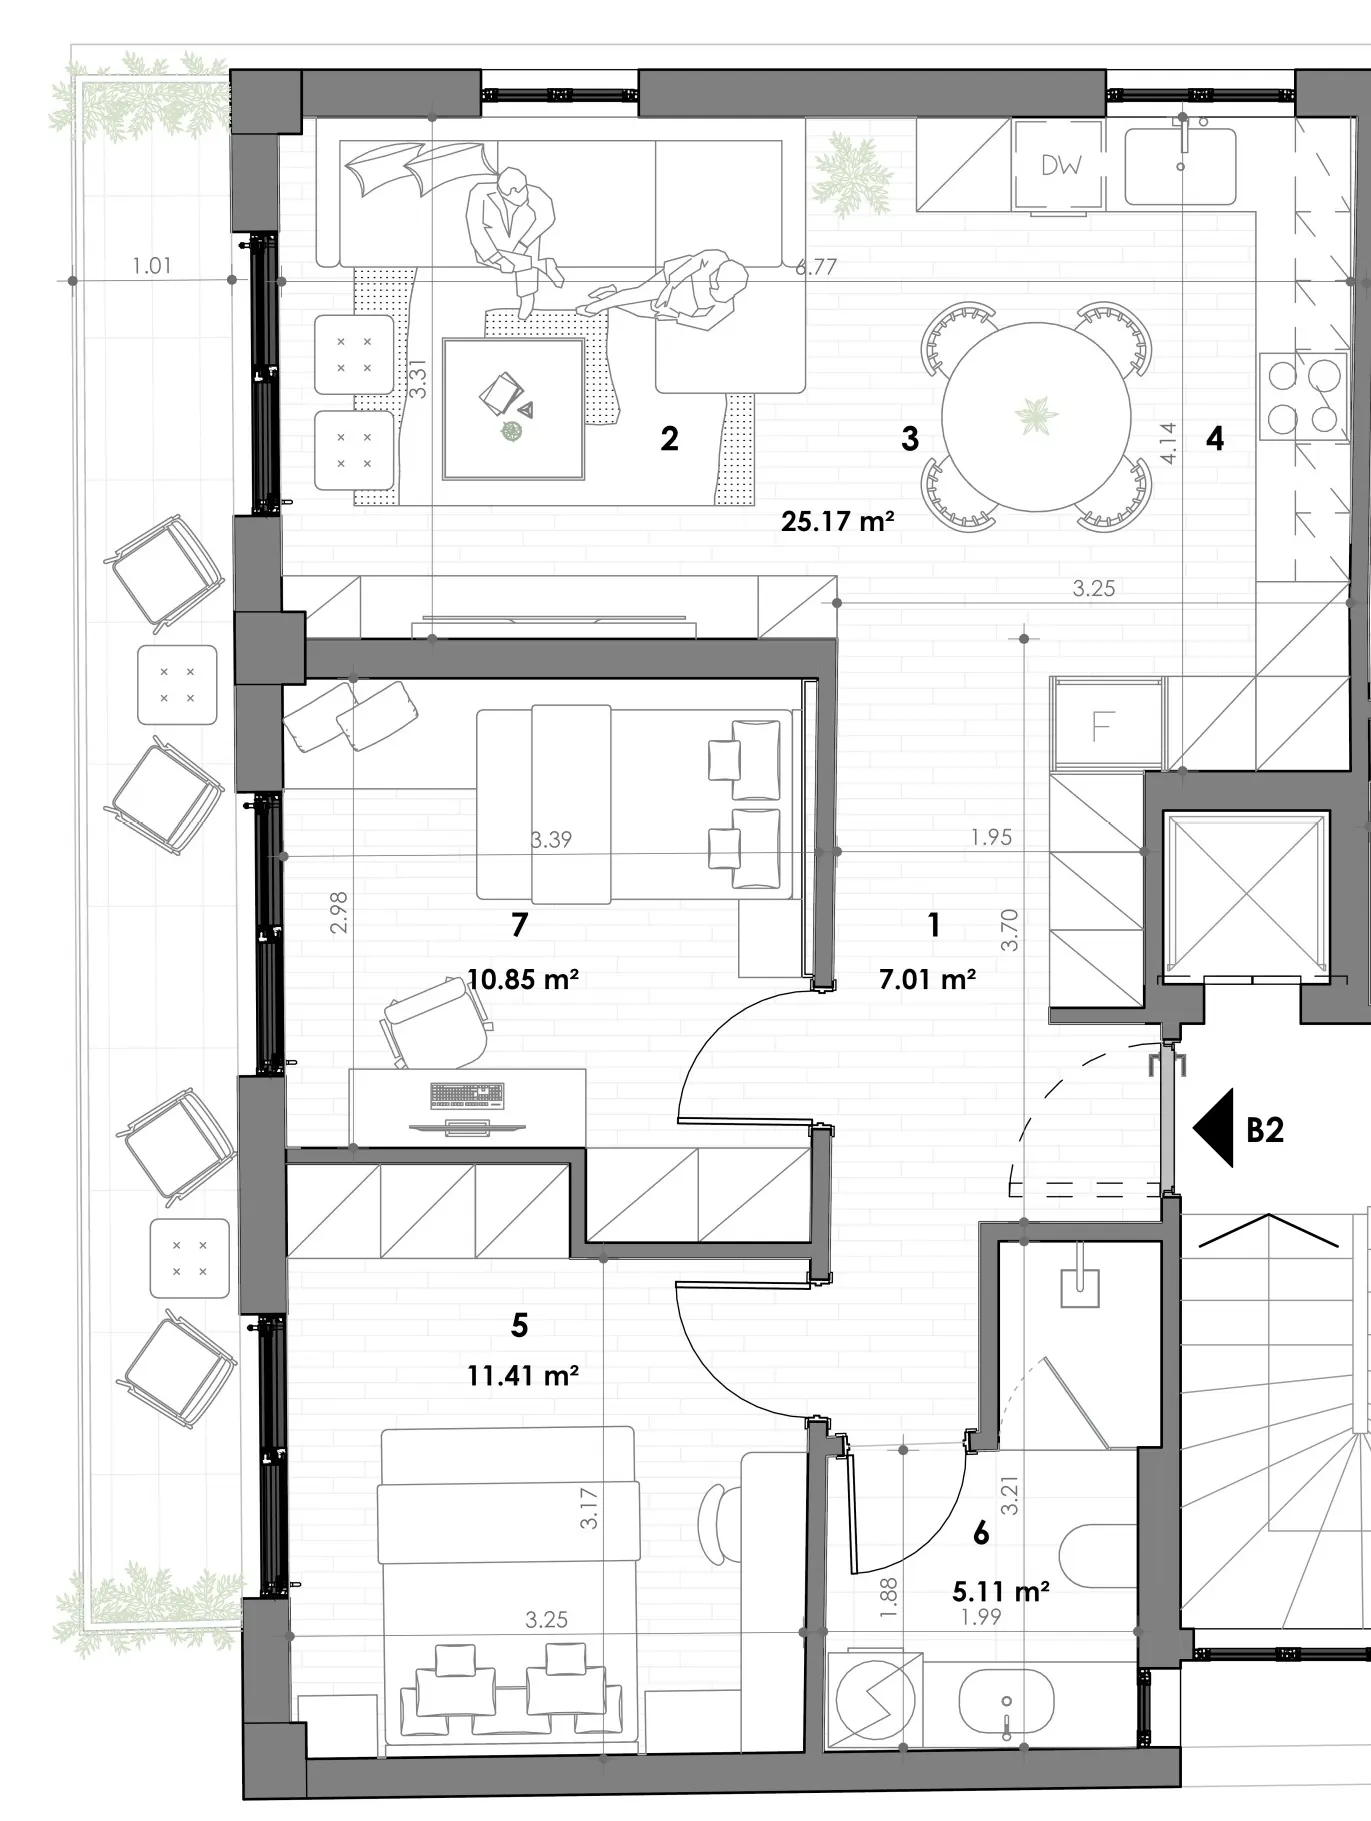
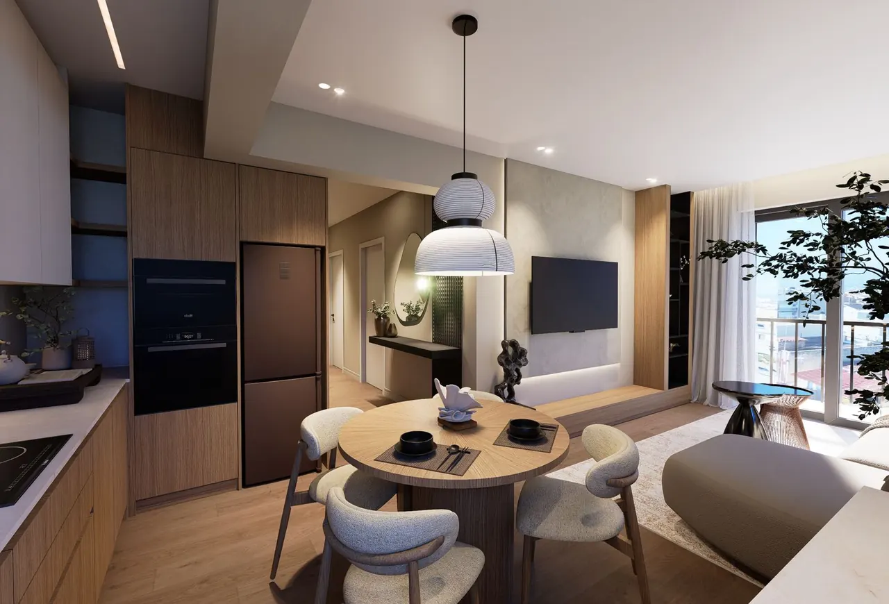
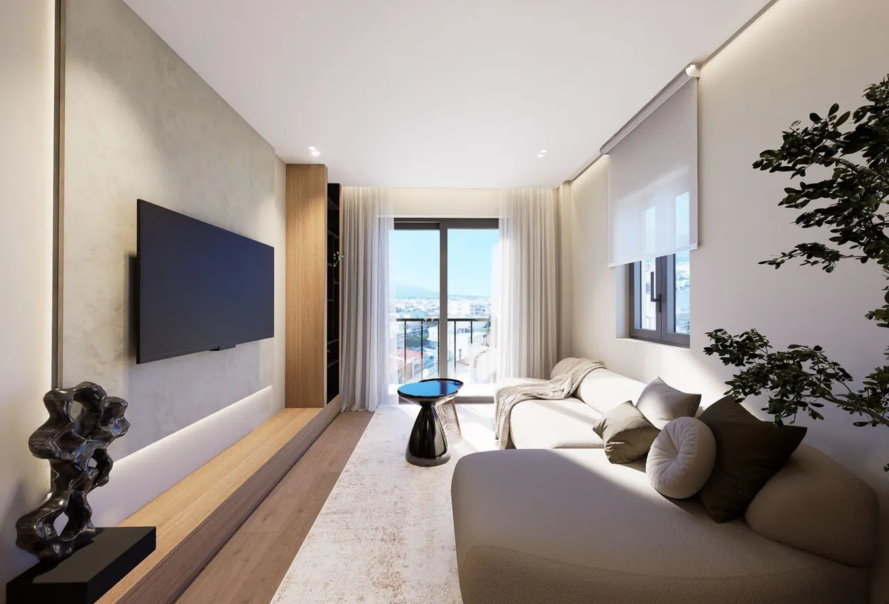
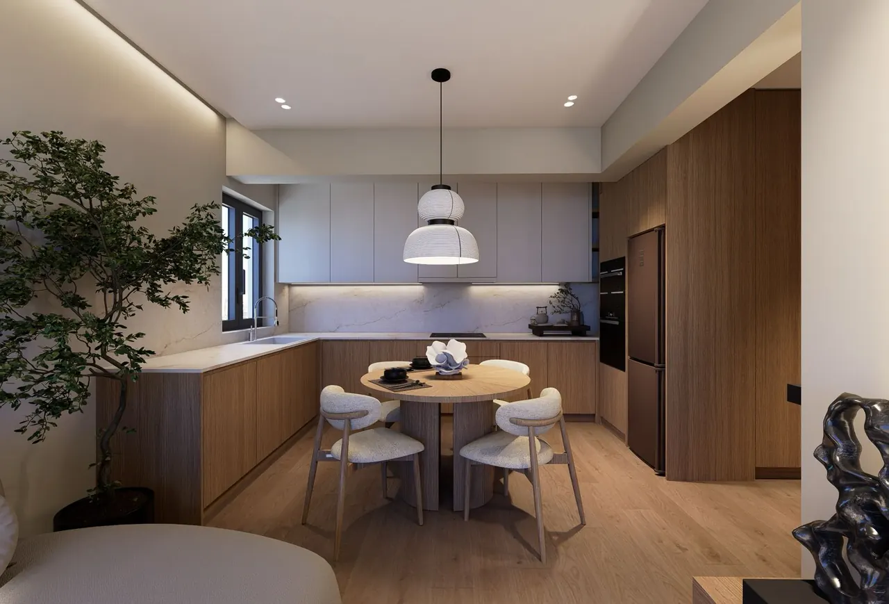
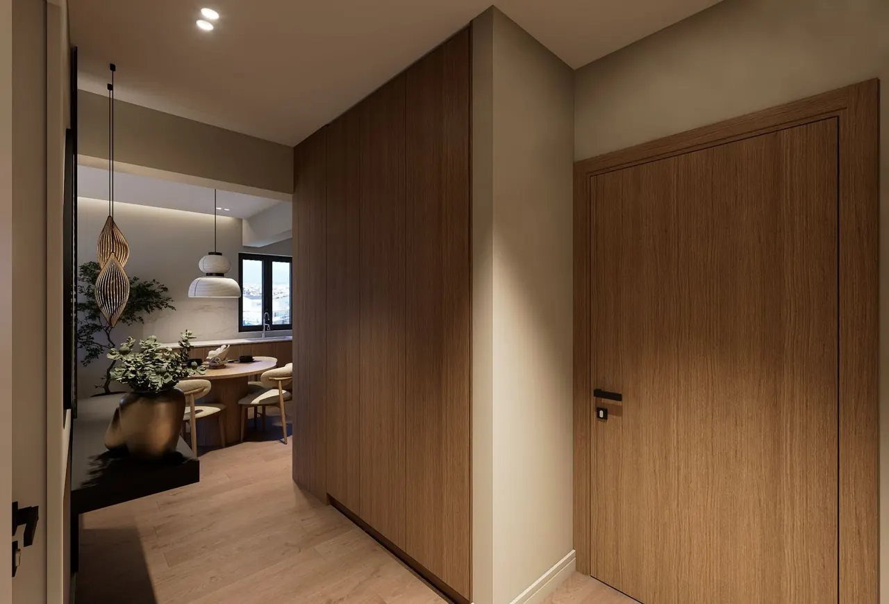
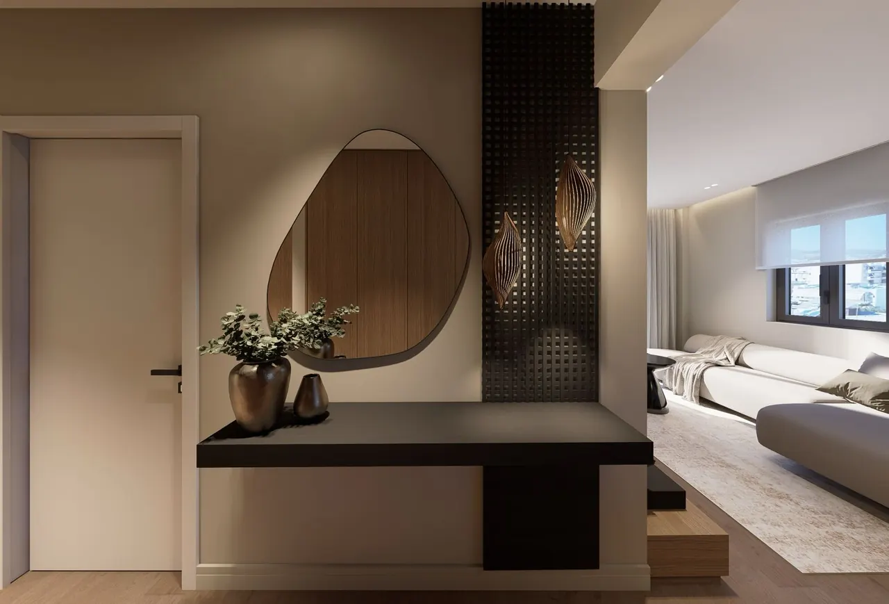
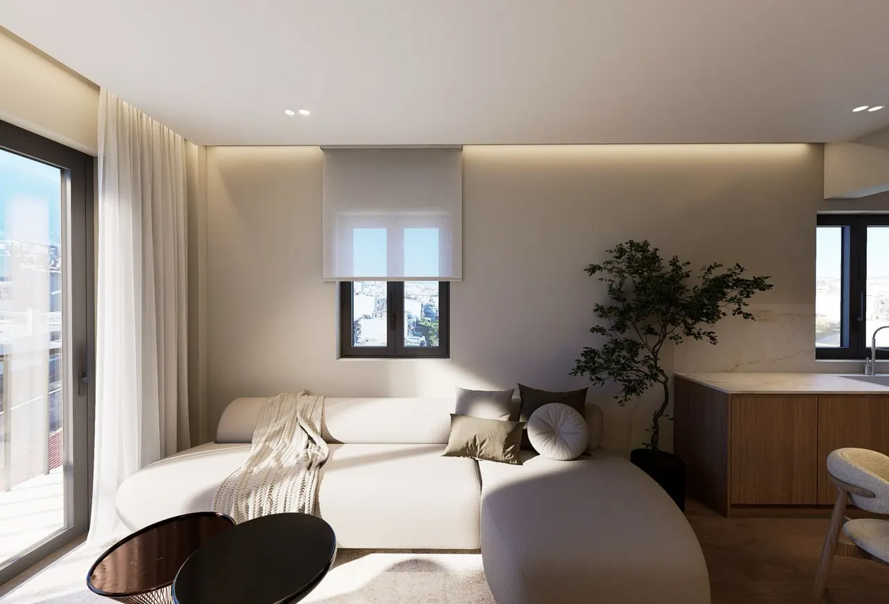
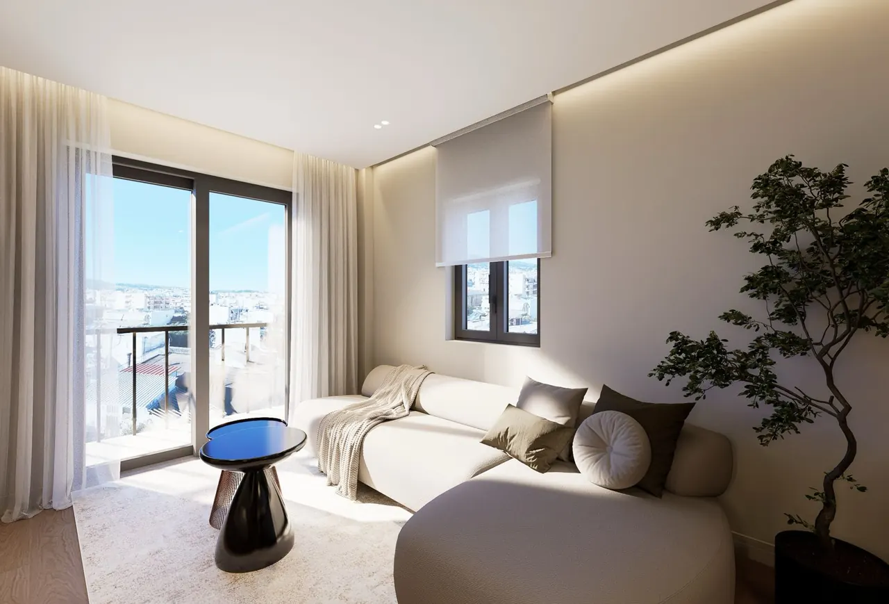
Fourteen concept renders of B2, a two-bedroom residence of 70.03 m², each placed on the plan where its camera stands and the way it looks.
- Tap an eye on the plan
- Or press Walk through
- Keyboard: ← and →
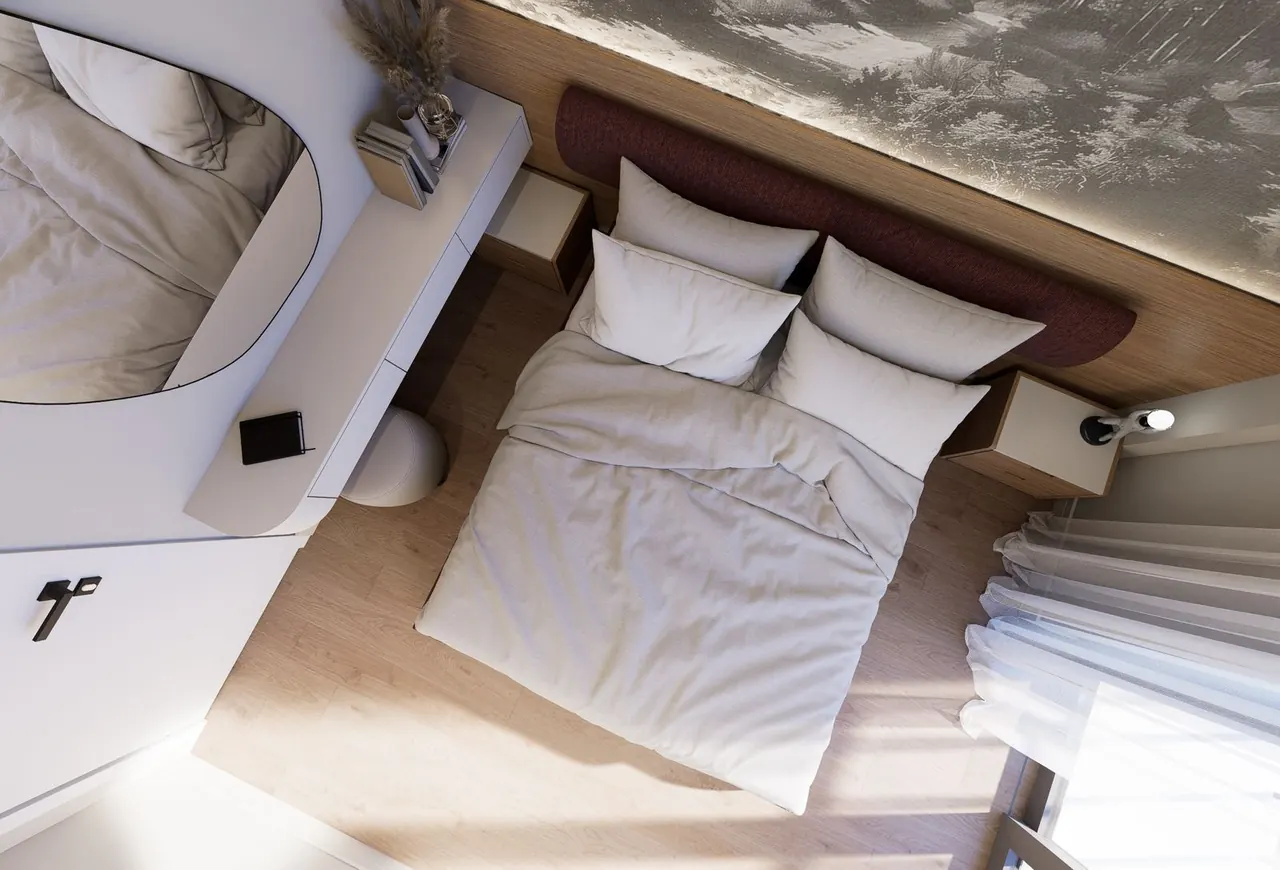
Concept design: ARCHRAY Architects · architect Konstantinos Kotsalidis.
What you walk through
The numbers match the plan. Room areas are the net figures printed on the concept plan; the 70.03 m² main-use area is the concept schedule's figure for the whole residence, as provided and not architect-signed.
1 · Entry 7.01 m²
The front door opens into a hall with an oak wall, a console and a mirror.
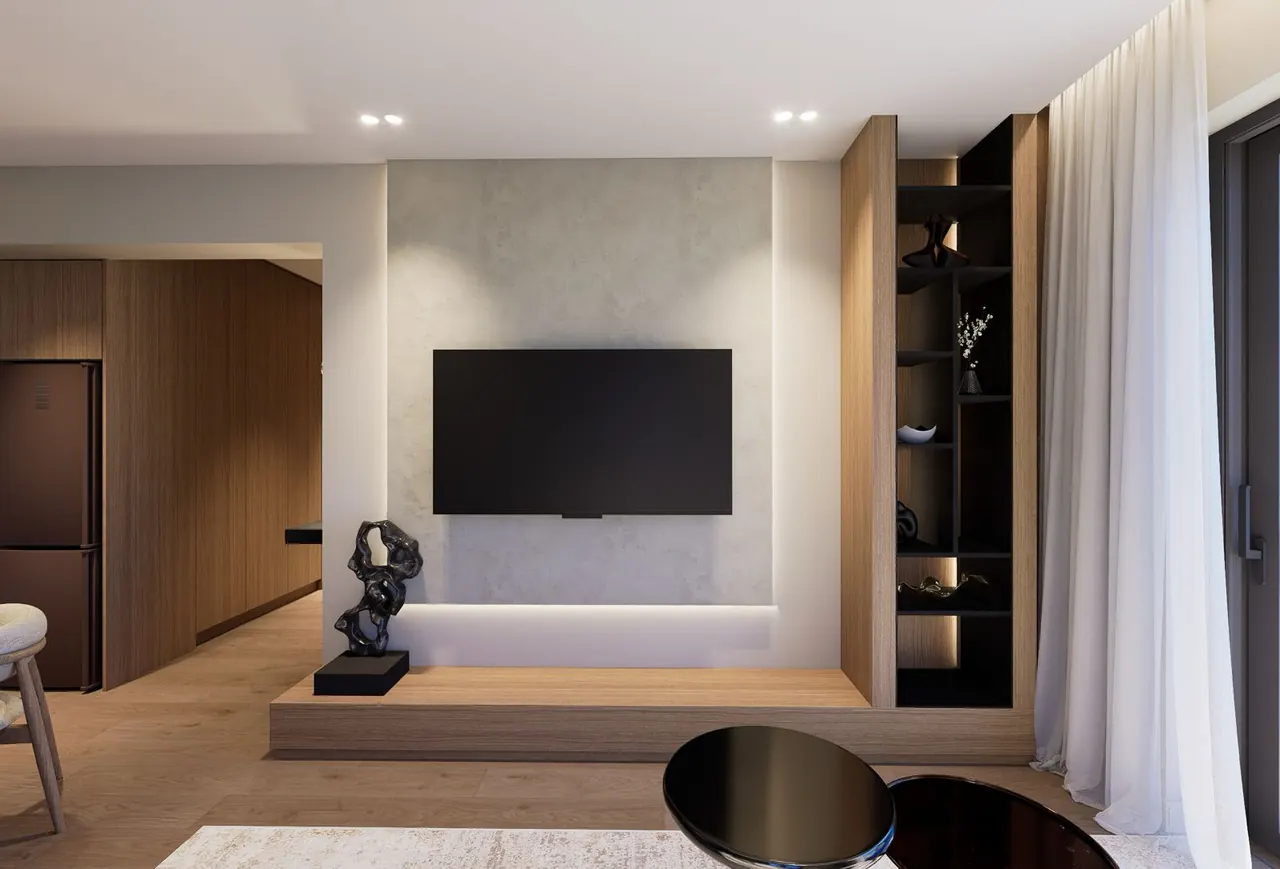
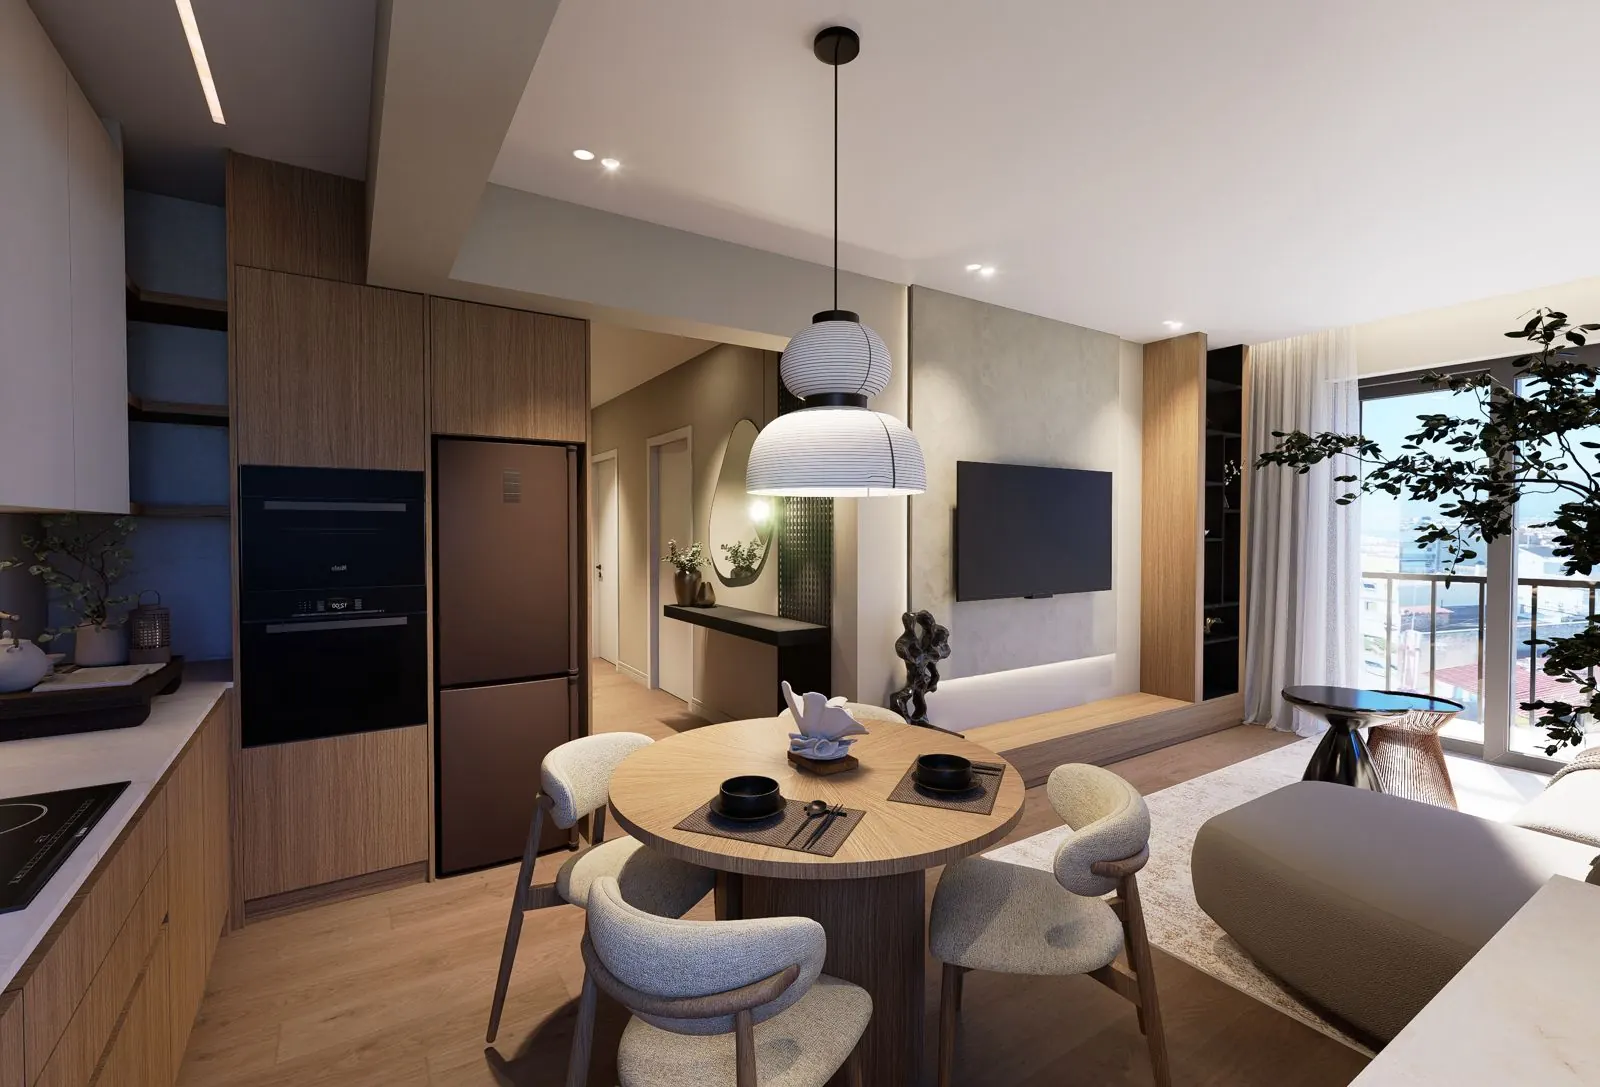
2–4 · Living room, dining area and kitchen 25.17 m²
One open room: the sofa and TV wall by the balcony windows, a round table, the kitchen along the far wall.
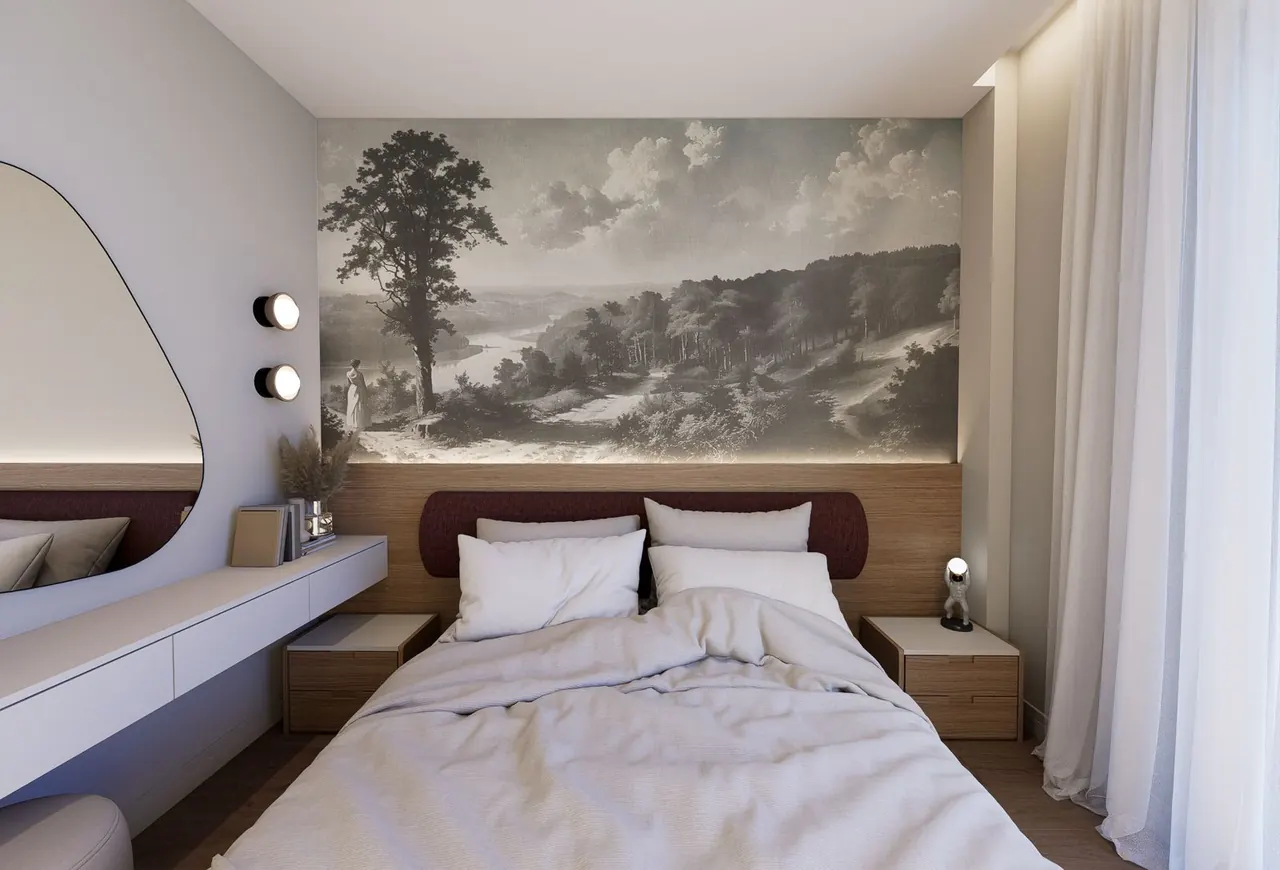
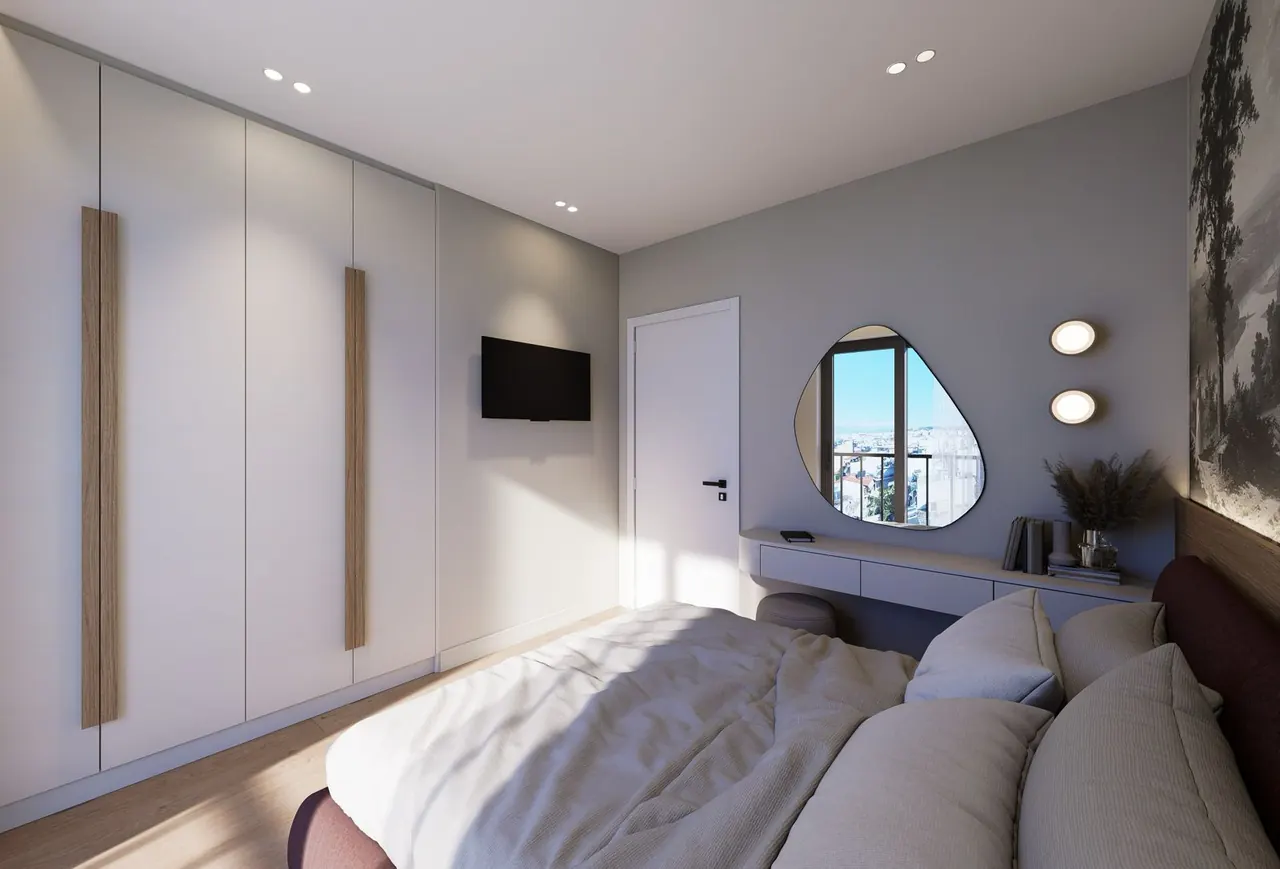
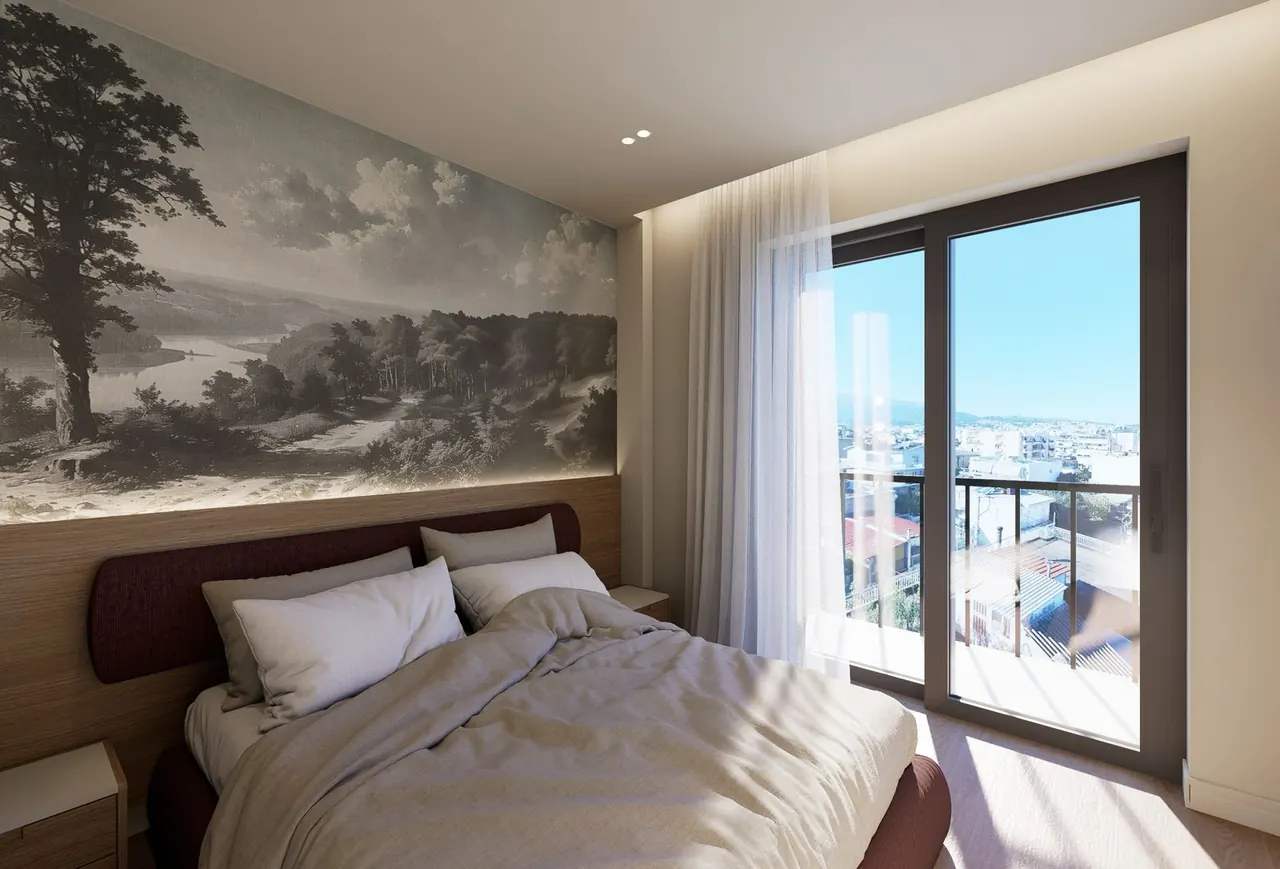
5 · Bedroom #1 11.41 m²
A double bedroom with fitted wardrobes and a door to the balcony.
7 · Bedroom #2 10.85 m²
The second bedroom, with a desk by the window. No render shows it; the plan does.
Not rendered
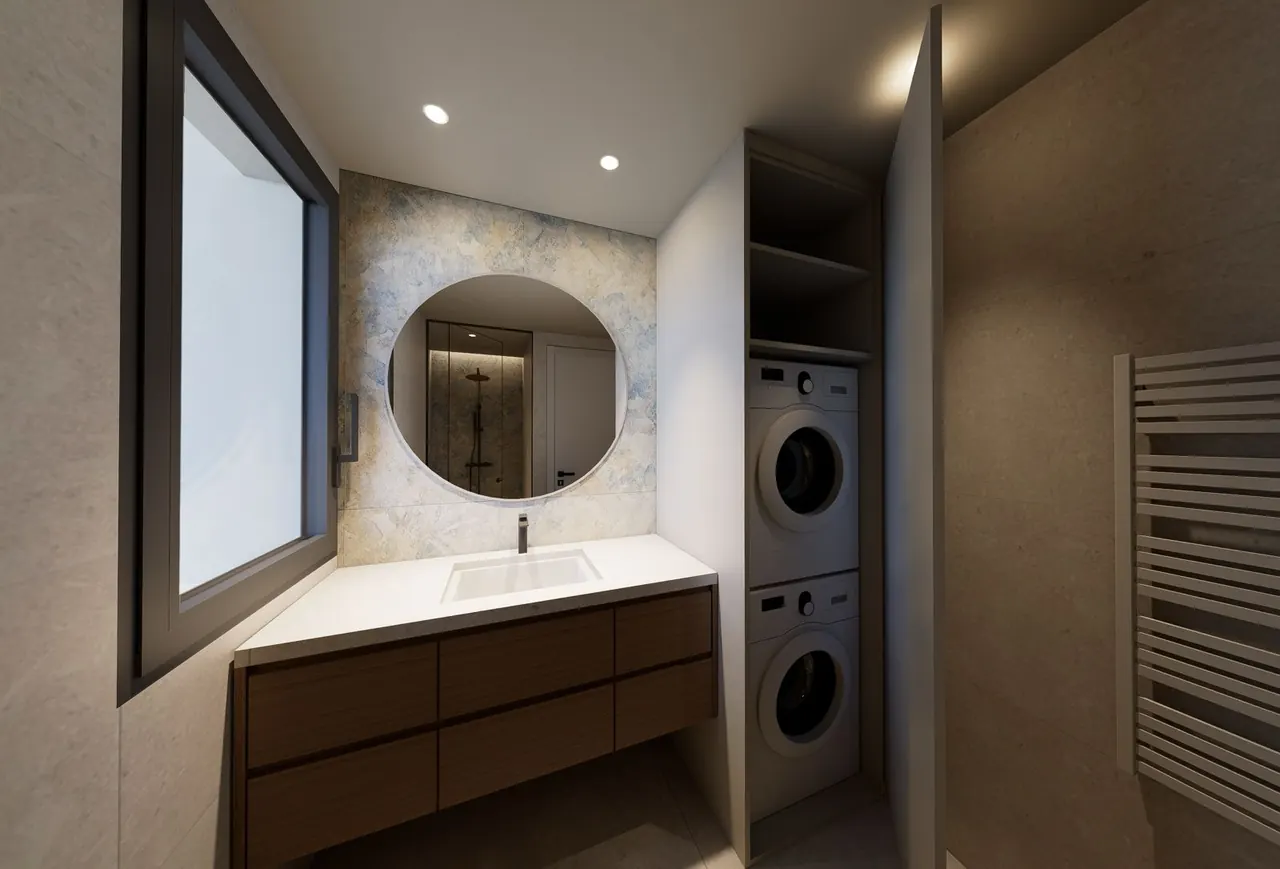
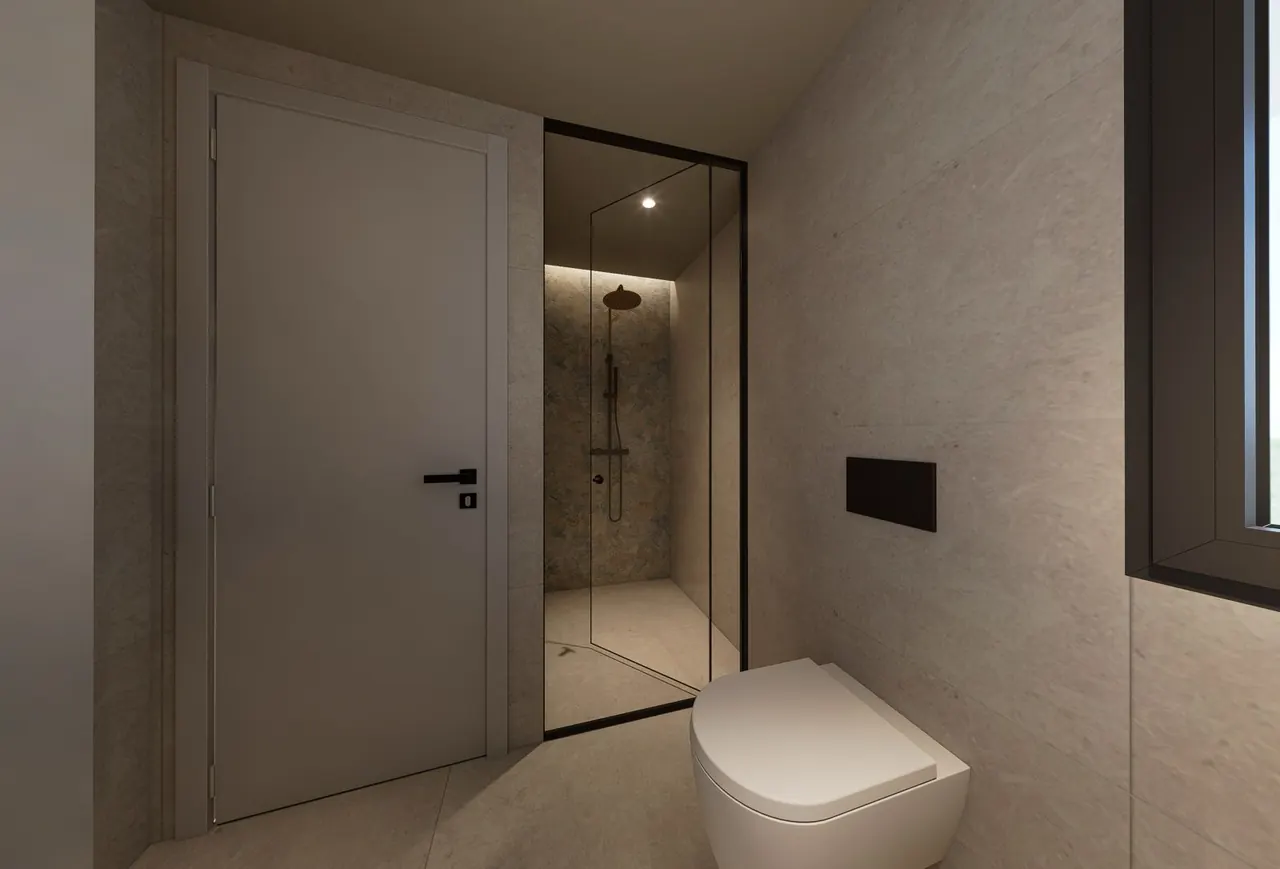
6 · Bathroom 5.11 m²
A vanity with space for a washer and dryer, a walk-in shower and the WC.
A2 has the same layout
A2, directly below on the 1st floor, is the same two-bedroom plan: the concept plans print identical room areas for A2 and B2, so this walk-through shows both.
Illustrative concept render, residence B2.
Seven residences in one building
The other residences have their own plans: the one-bedroom A1, B1 and GF1, the two-bedroom GF2 on the ground floor, and the penthouse C1, with three bedrooms and the roof garden. Select any residence to see its plan and room areas.
- Roof
- 3rd floor91.16 m²
- 2nd floor118.02 m²
- 1st floor118.02 m²
- Ground floor101.54 m²
- Basement123456788.35 m²
What the renders show
Illustrative concept renders. These images were made for the concept design of the seven residences. They show the intended character of the rooms, not a specification: finishes and furniture are indicative, furniture is not included in the price, and the final design and permits may change the layout.
All fourteen renders show one residence, B2. The building today, before works, looks different: see the photographs in the gallery.
Would you like to see the plans in detail?
Ask for the concept plans, the room schedule or a call. We reply within one business day, in English or Greek.