MVR 19 gallery
Concept renders of the finished building, photographs of the building as it stands today, the floor plans for all four residential floors, two panoramas from the roof and maps of the area around Mavromataion Street, Patras.
How to read the labels. Images tagged Render are illustrative concept images of the design; they are not a specification and may change with the permit and final design. Images tagged Today are photographs of the building before works. Plan marks floor plans, Map marks location maps and Photo marks a photograph of the wider region. Select any image to open it at full size.
Concept renders
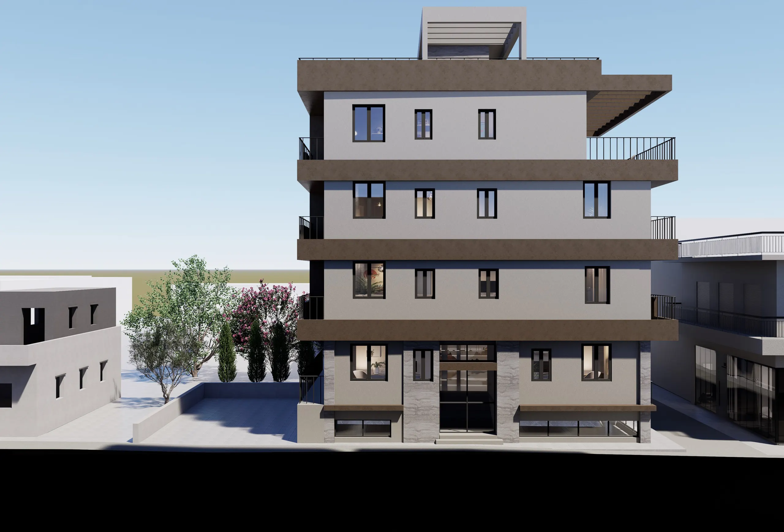
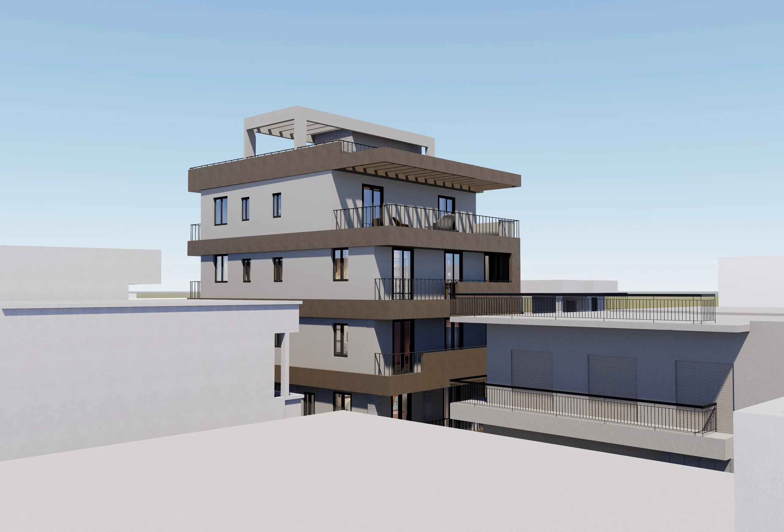
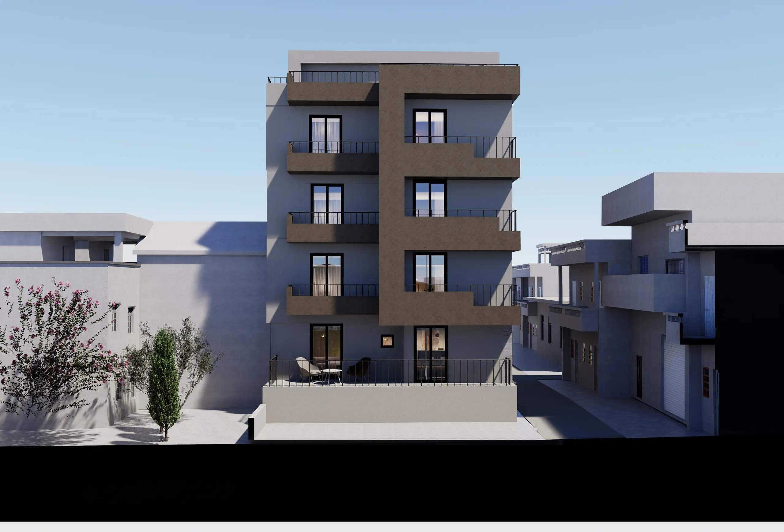
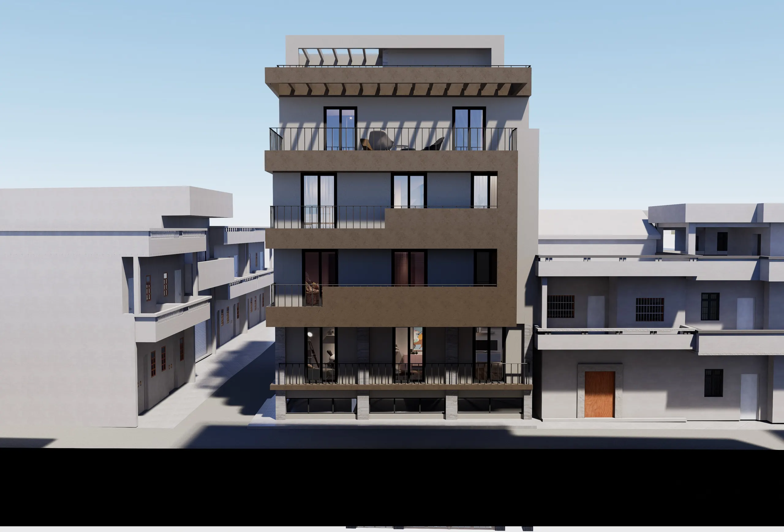
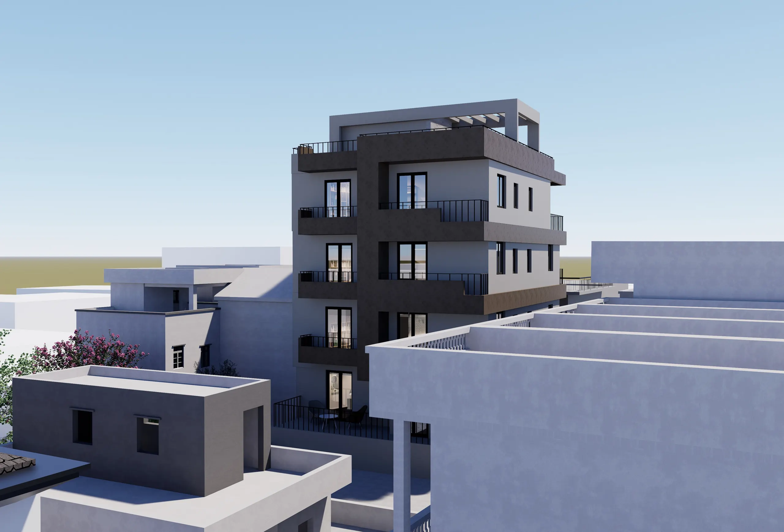
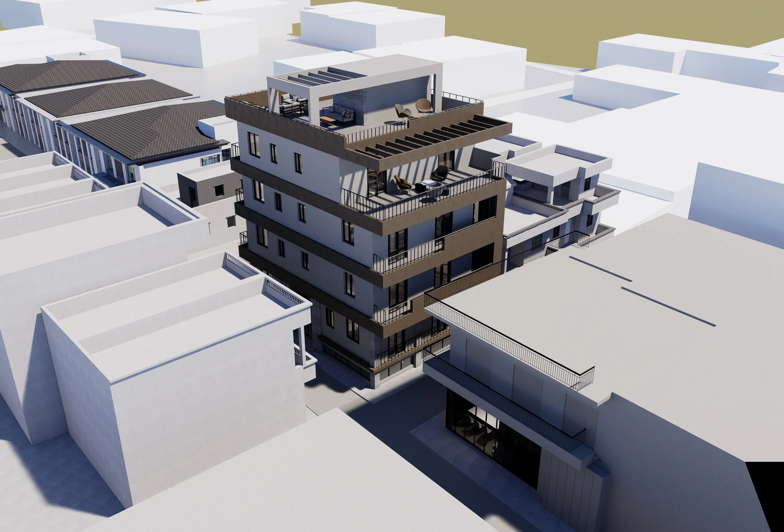
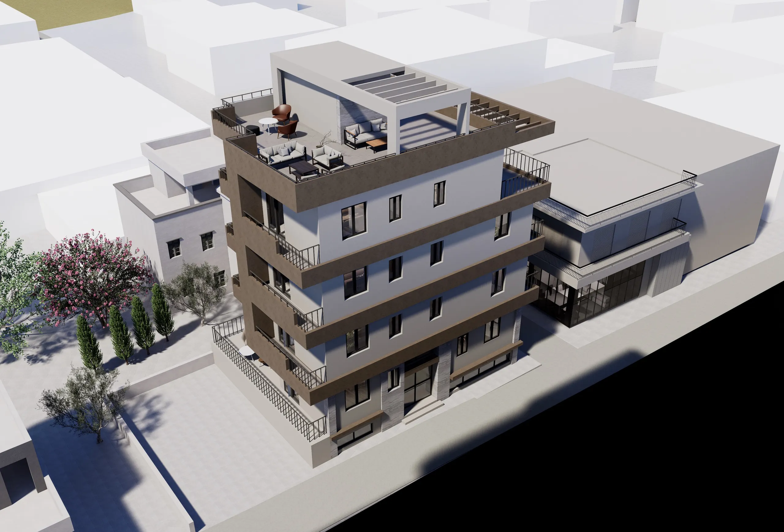
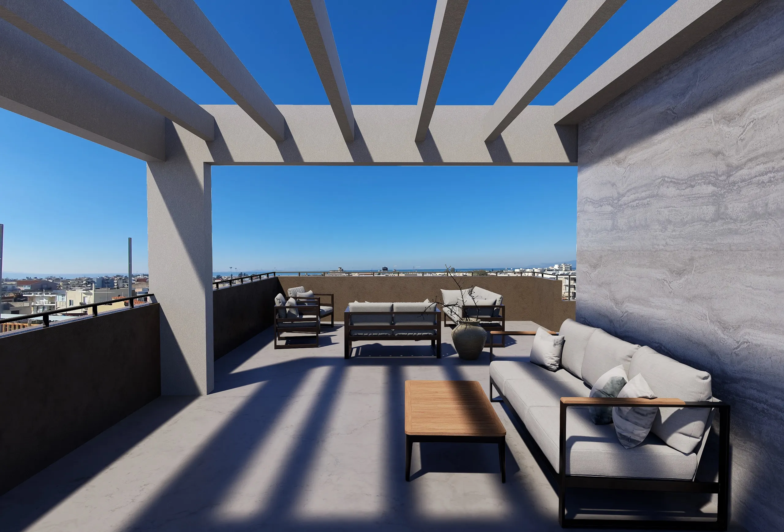
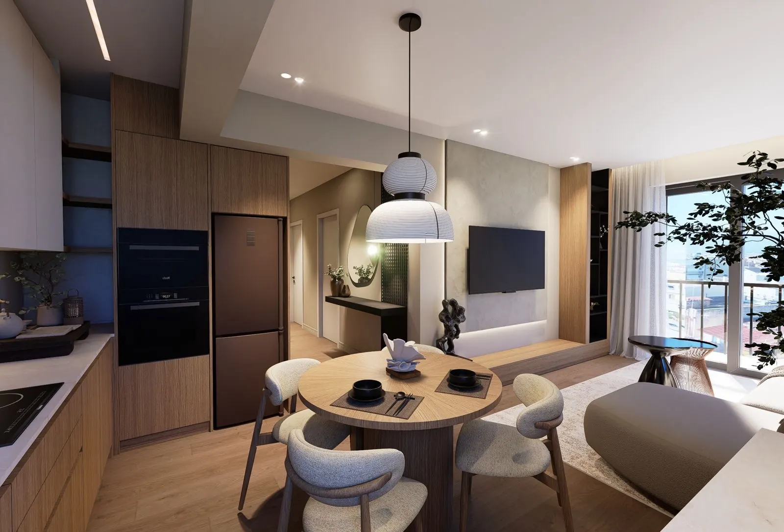
The design intent by ARCHRAY Architects of Patras for the converted building: a renewed facade with bronze-framed balconies on Mavromataion Street, four floors of studios and a shared roof garden under a pergola.
These are illustrative concept renders, not a specification. The final design is subject to the change-of-use permit, and finishes and fittings will be published with the final drawings. The interior render shows the intended character of a furnished studio: kitchenette, dining nook and living area in one room, with a private shower room behind.
The view from the roof
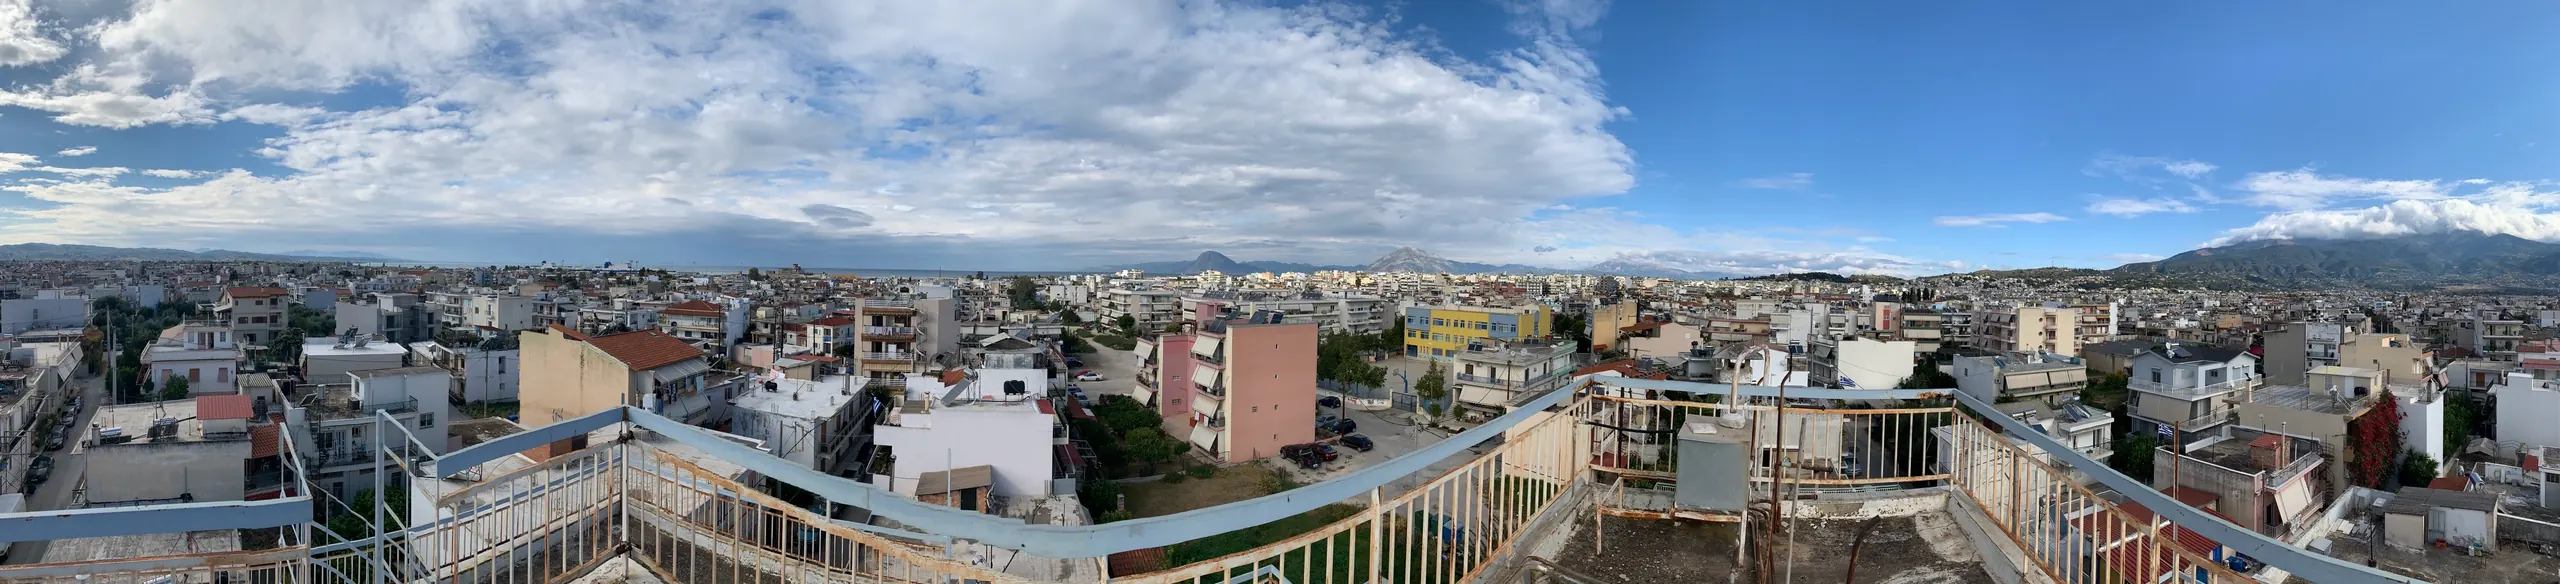
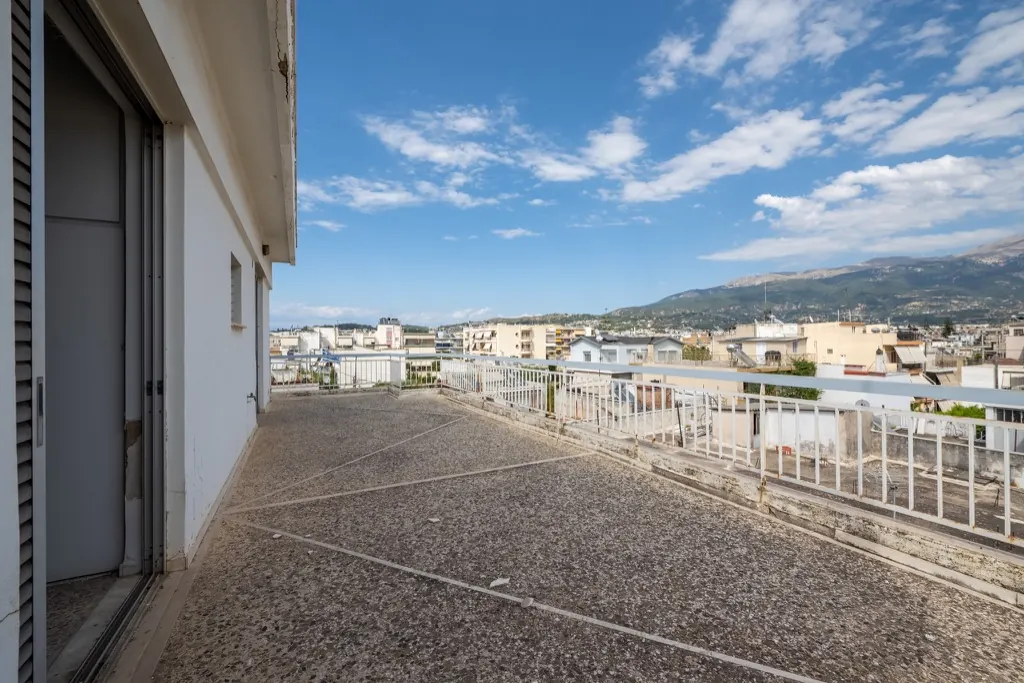
Two panoramas photographed from the roof of the building, where the roof garden is planned. The view opens across the rooftops of south Patras to the mountains and the sea.
Over the rooftops towards the sea
Towards the mountains behind the city
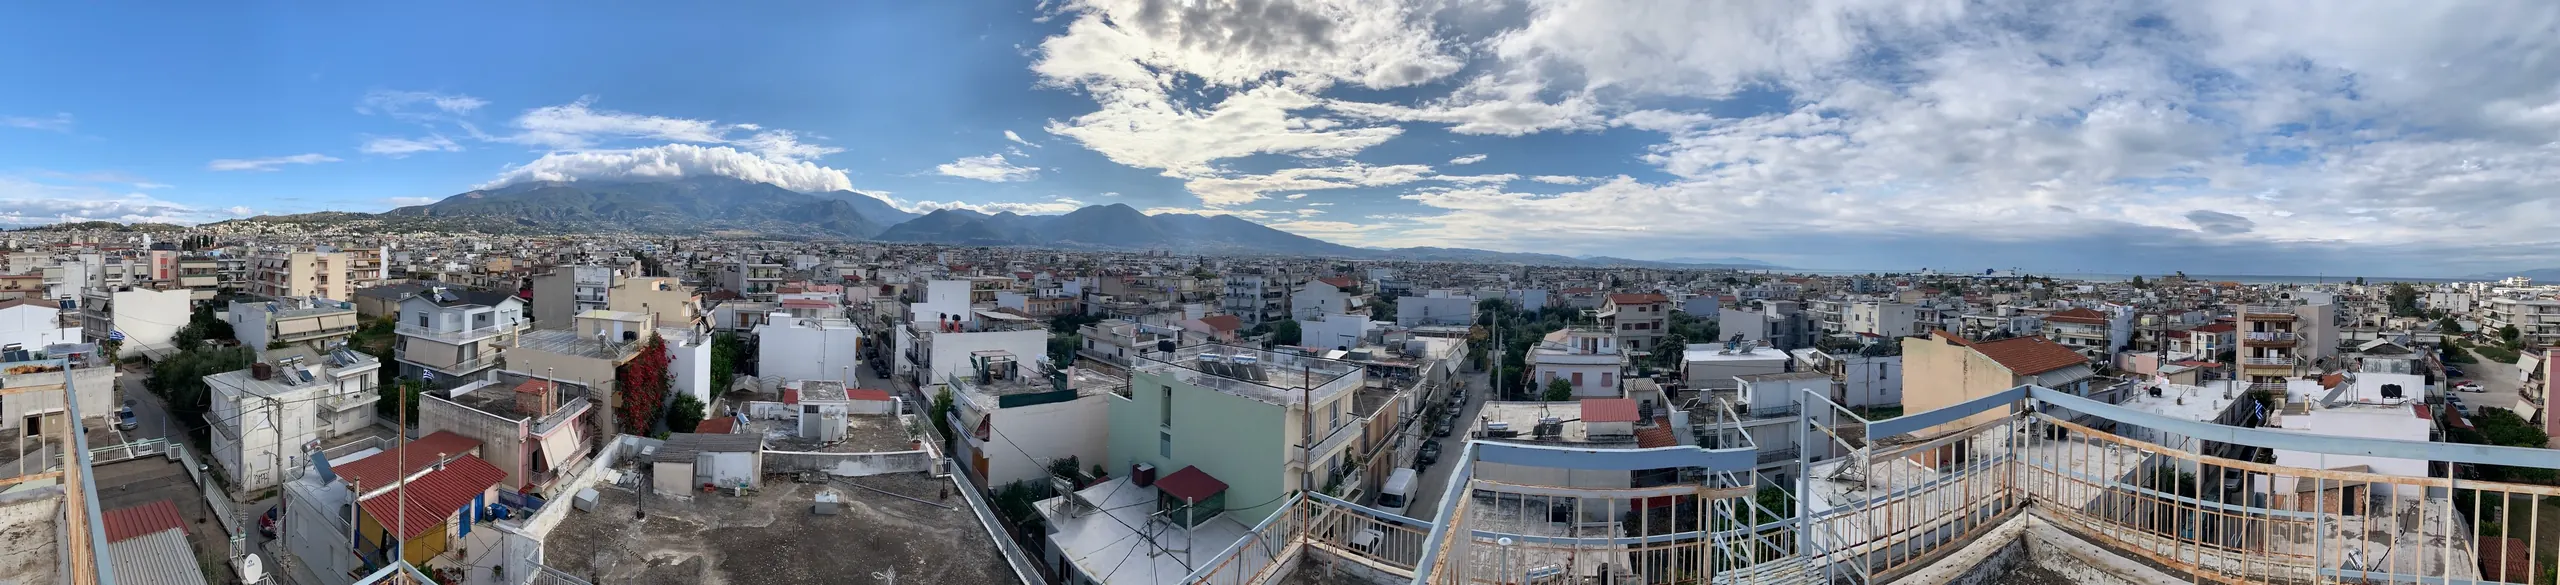
Drag or scroll sideways to look around. On a keyboard, focus a panorama and use the left and right arrow keys. Photographed from the existing roof before works.
The building today
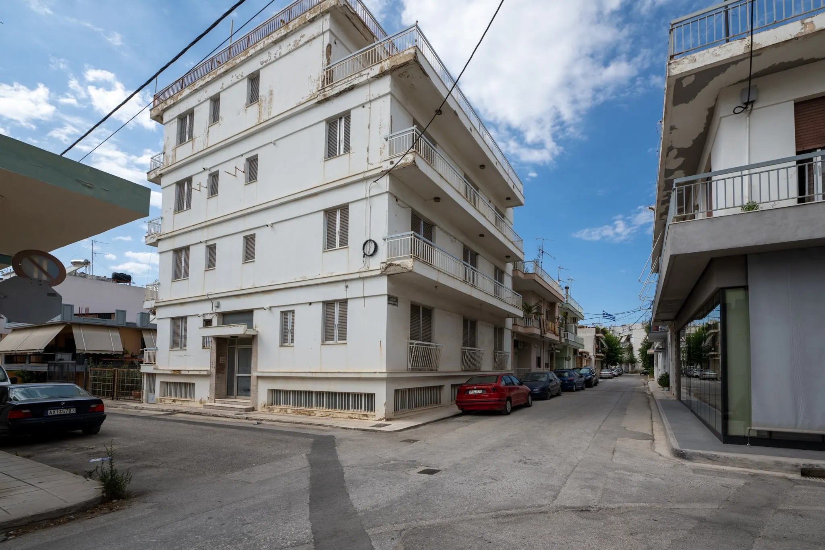
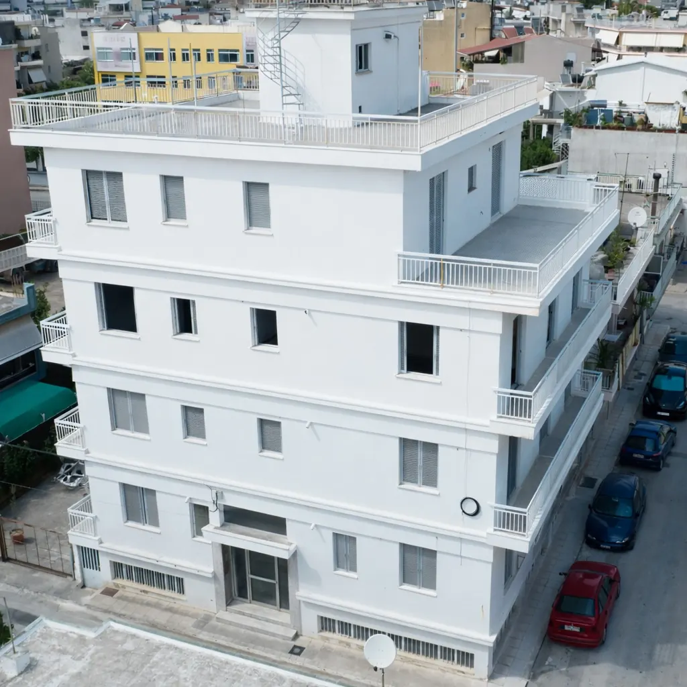
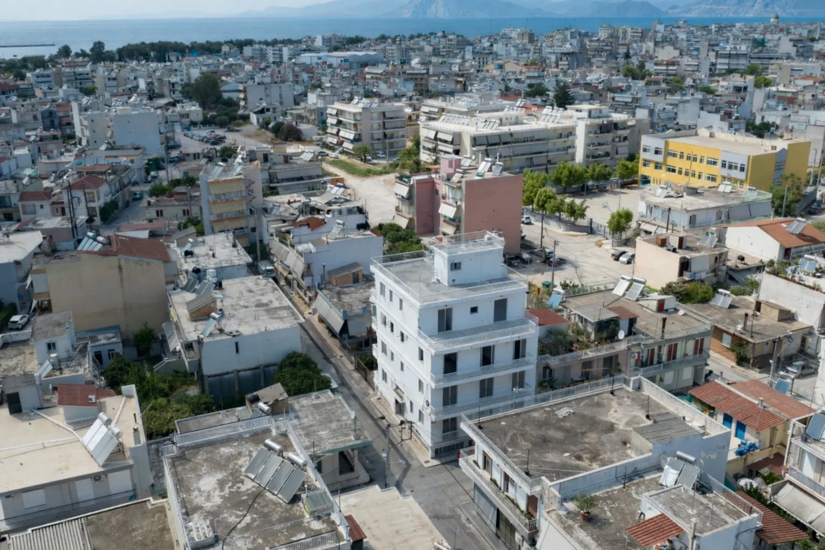
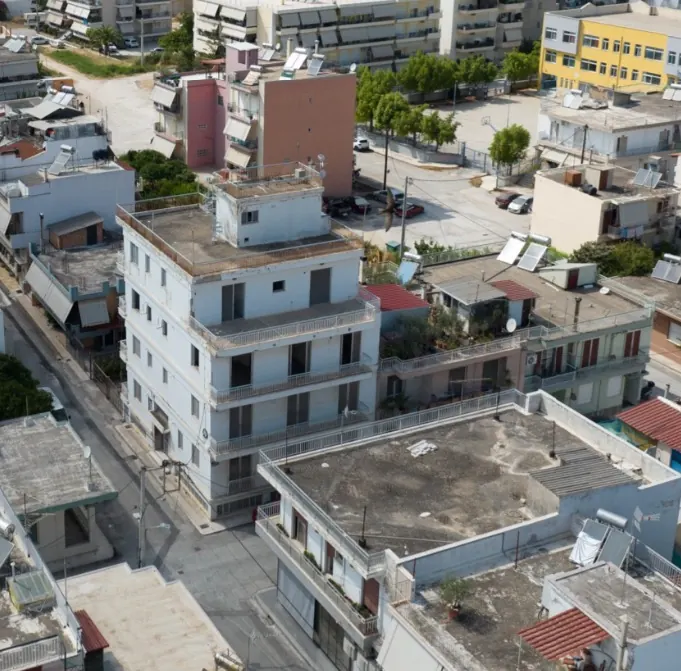
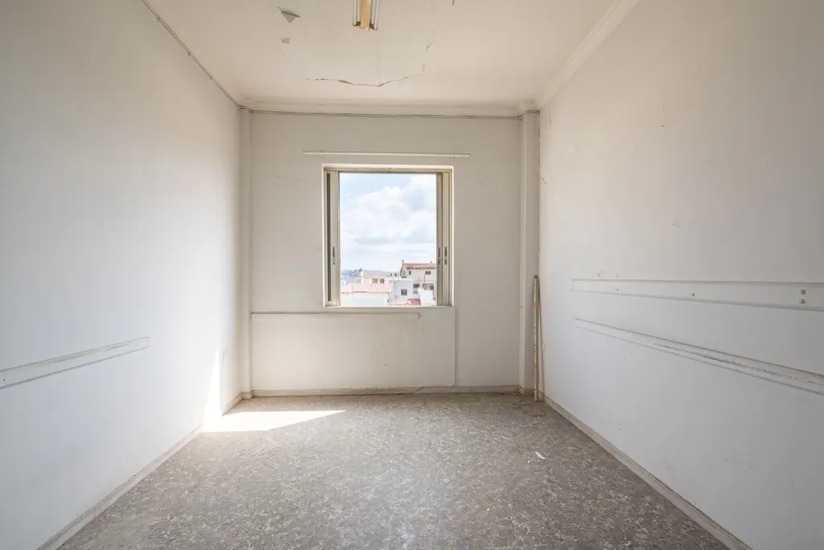
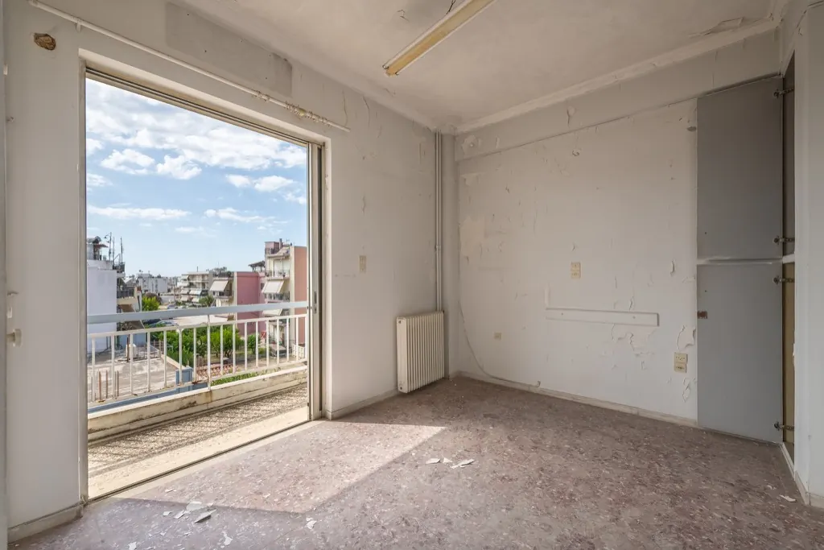
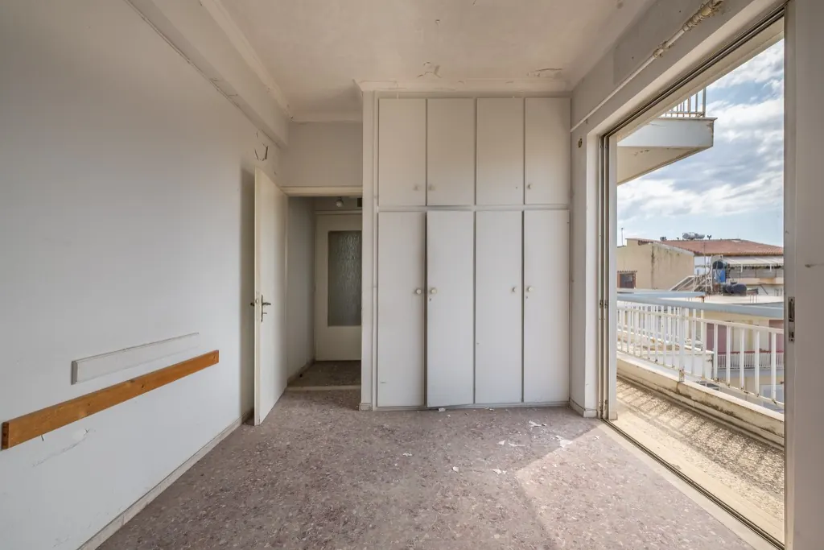
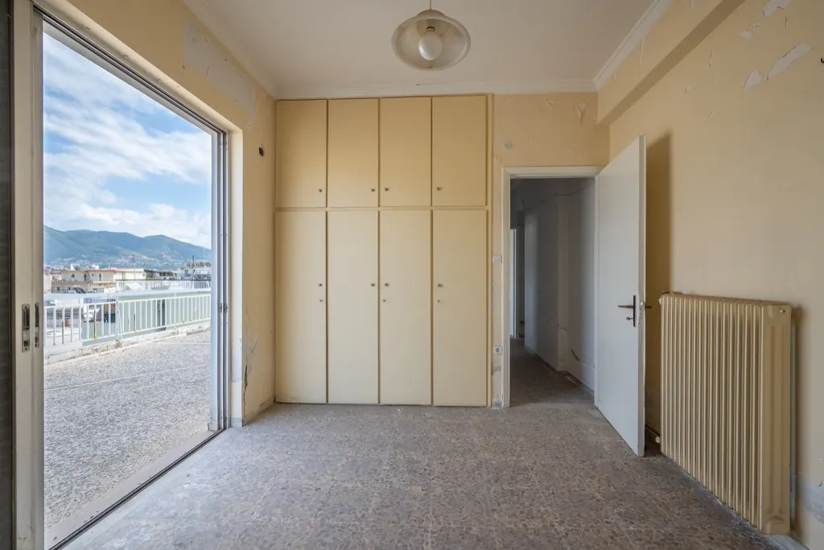
MVR 19 is the conversion of an existing building, not a new build. These photographs show it as it stands on Mavromataion Street, in the Psachou and Zarouchleika quarter of south Patras, before works begin.
The street front, the block from above and the roof are shown as they are. Dated progress photographs will be added here as the conversion moves forward.
Interiors today
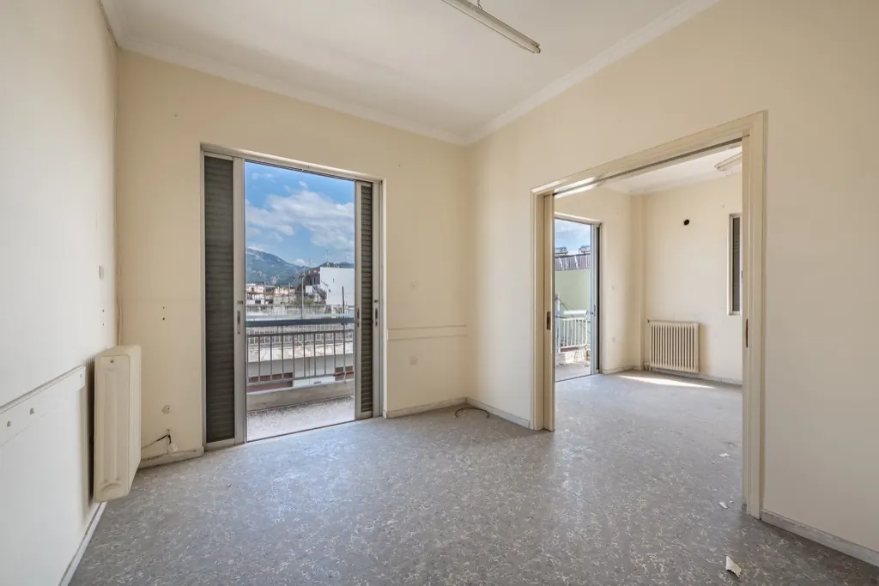
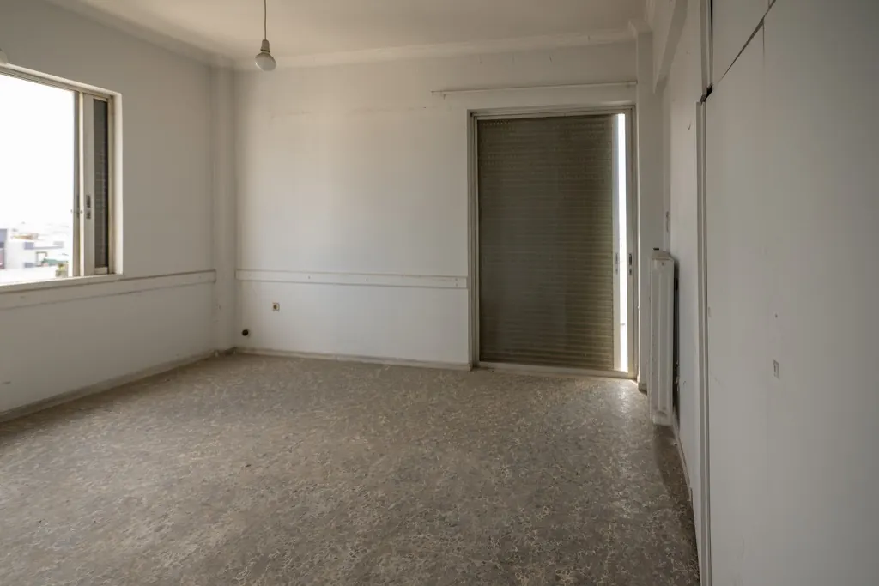
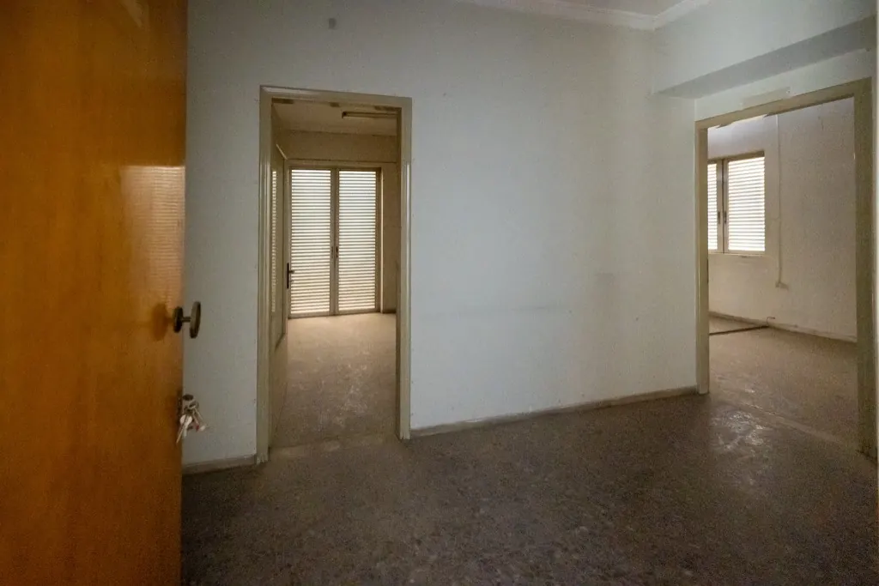
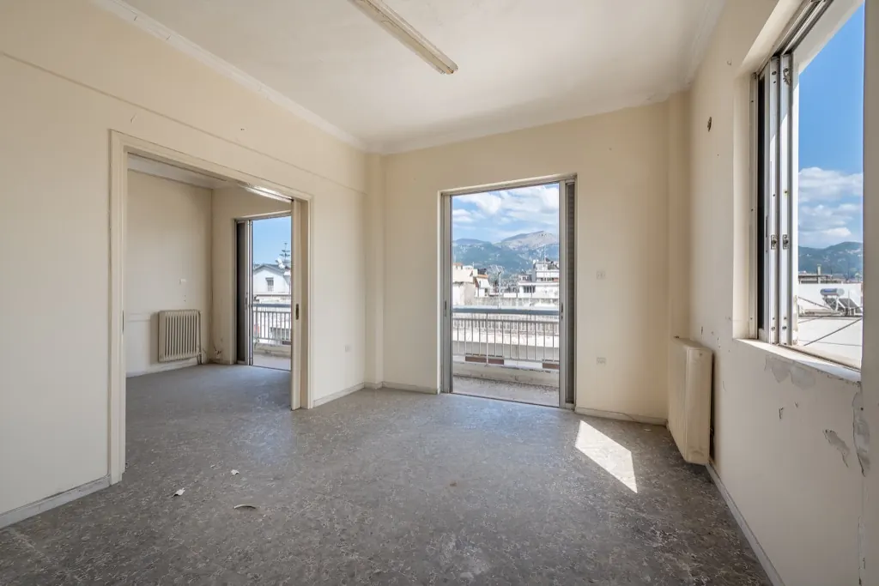
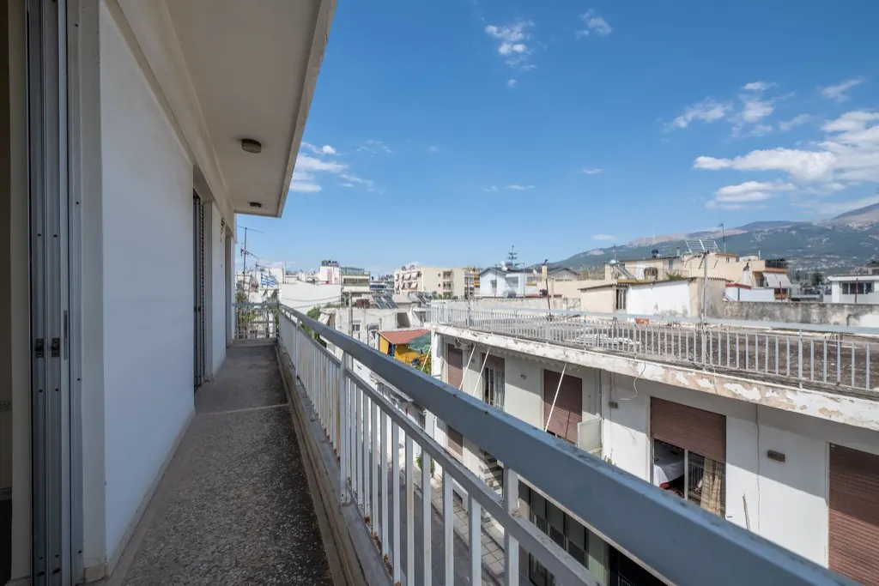
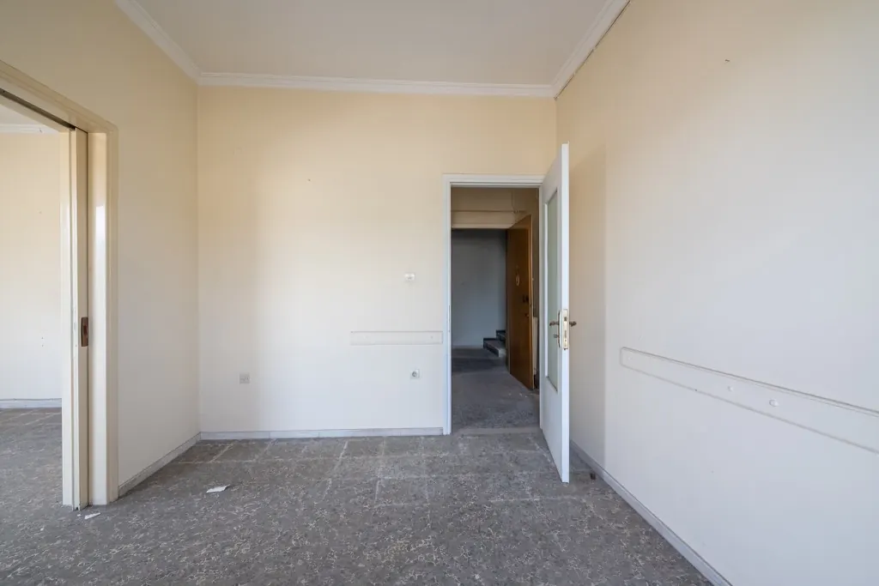
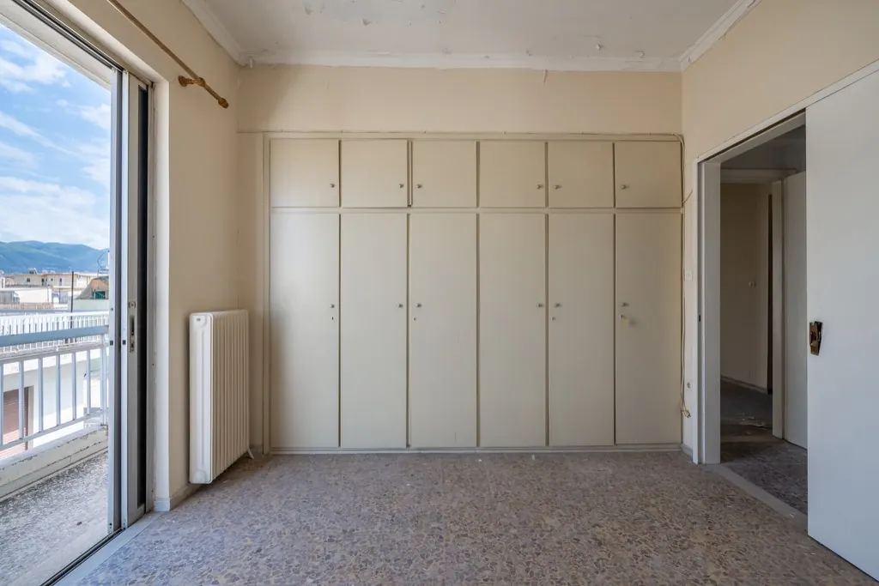
The existing floors are open rooms with balconies, built-in wardrobes and, on the corner, a wraparound balcony with views over the city.
The conversion divides each floor into self-contained studios, each with its own kitchenette and shower room, so the rooms shown here will not survive in this form. We publish them so you can judge the light, the balconies and the outlook for yourself.
Floor plans, floor by floor
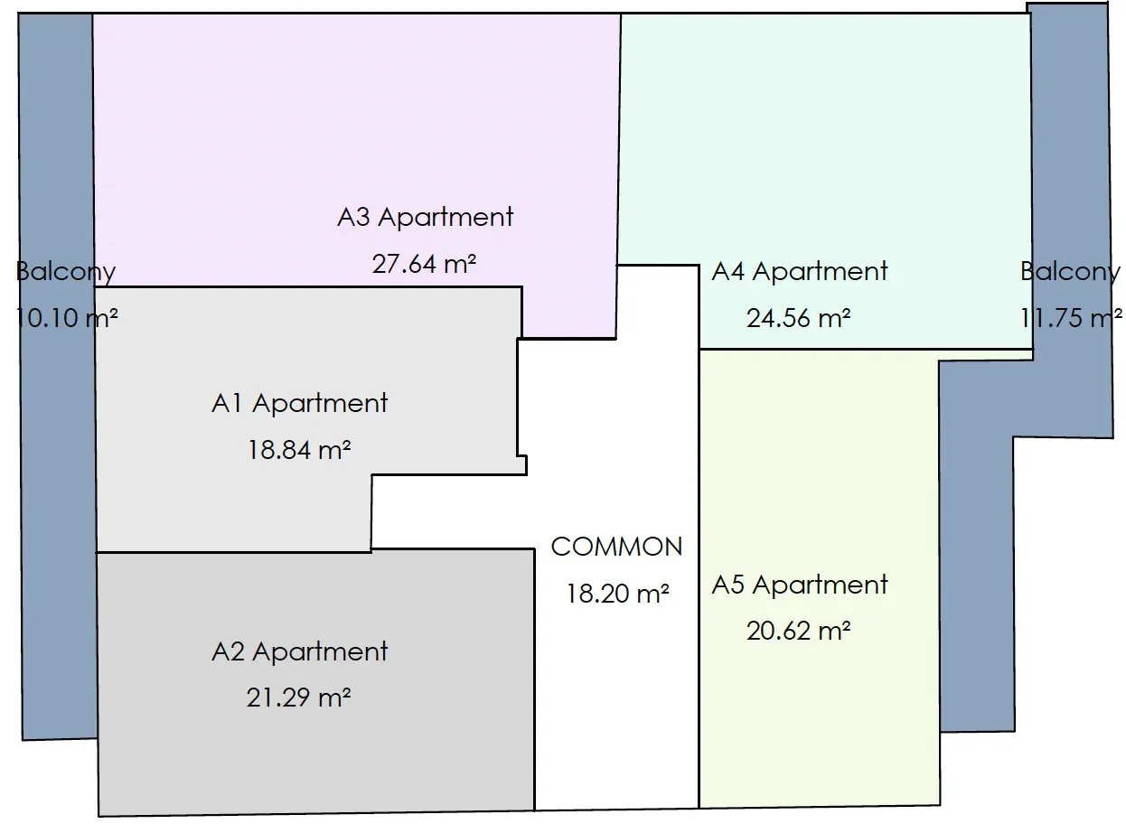
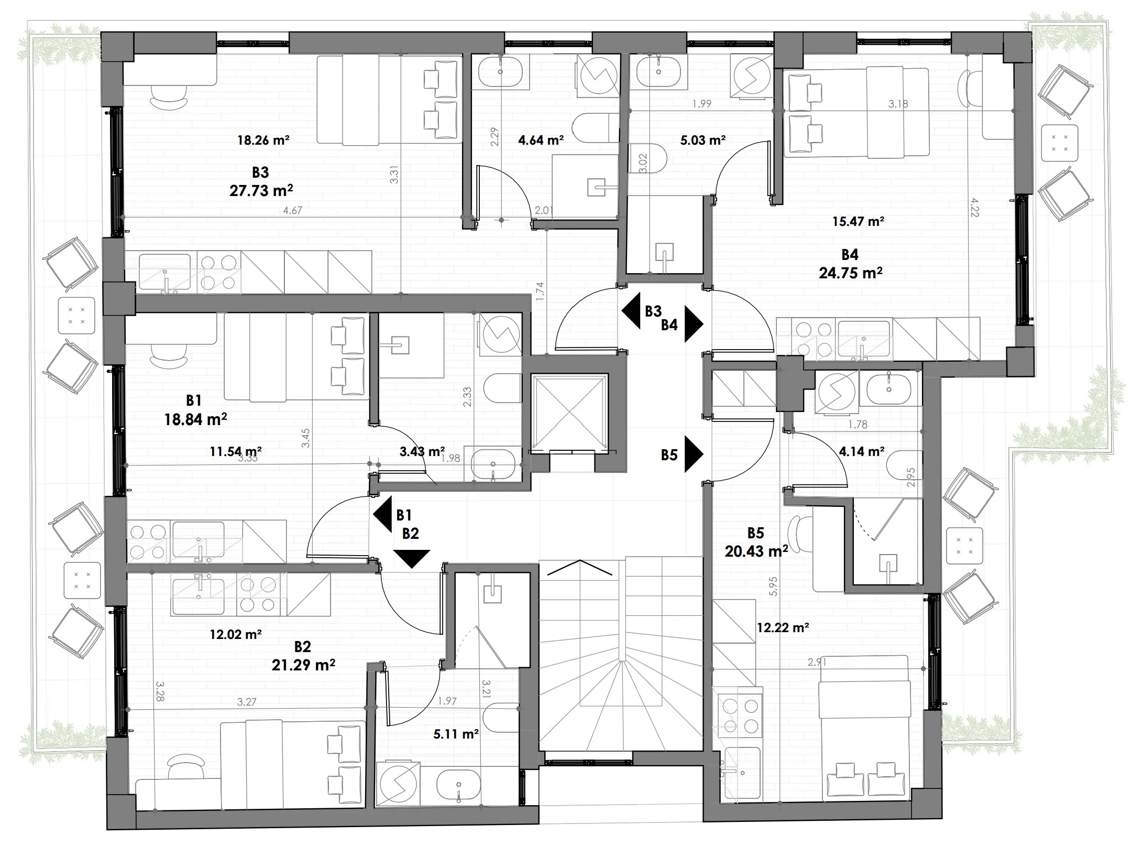
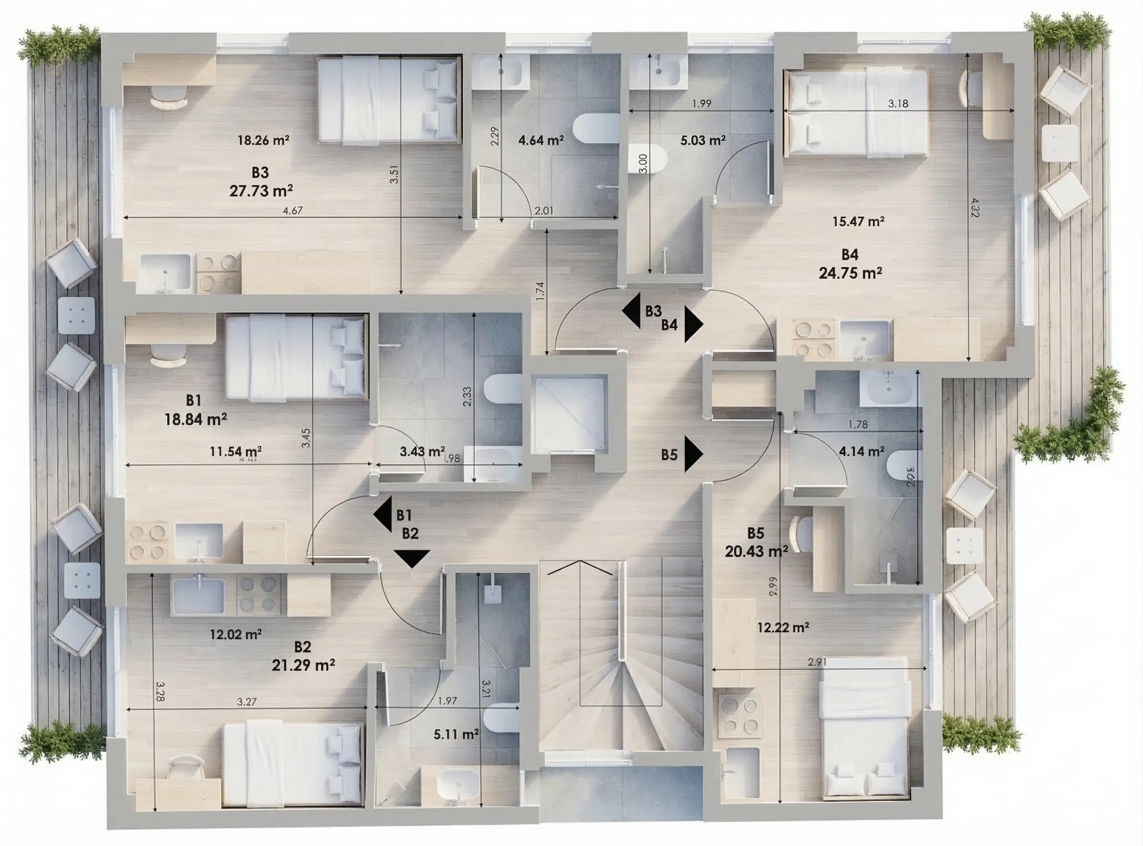
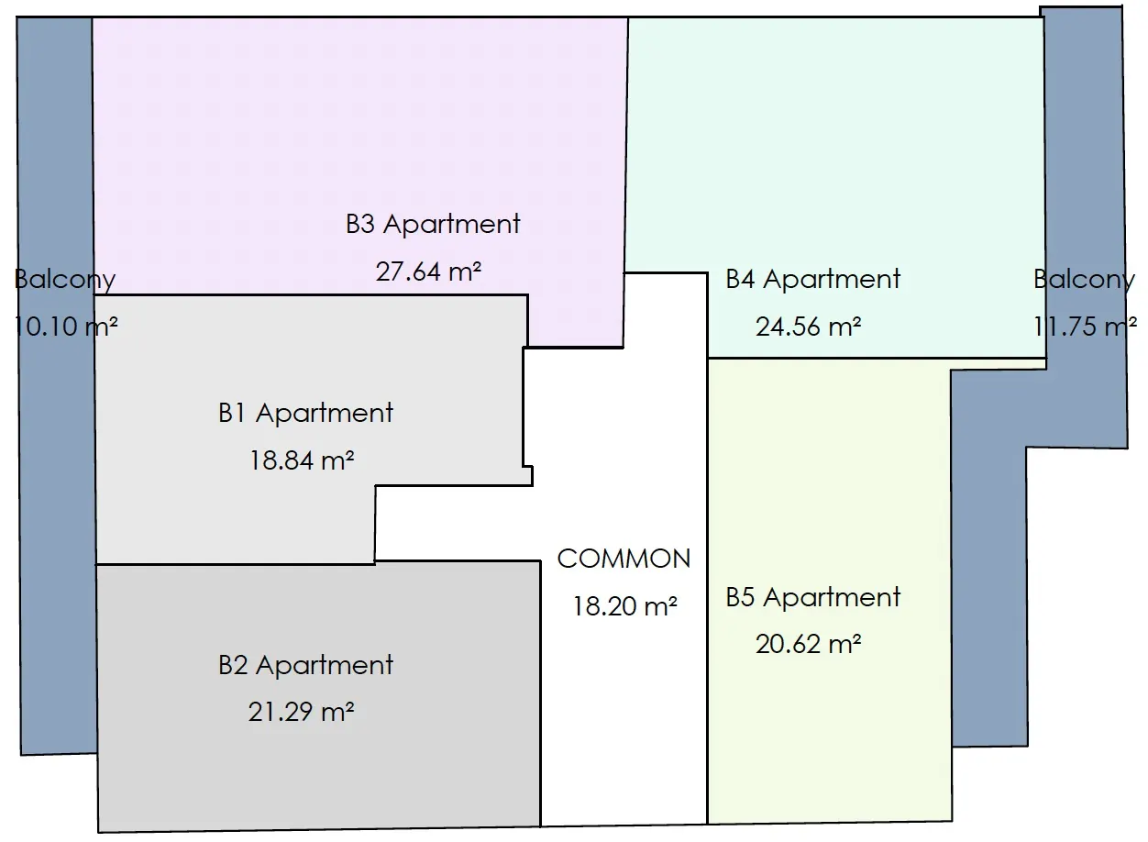
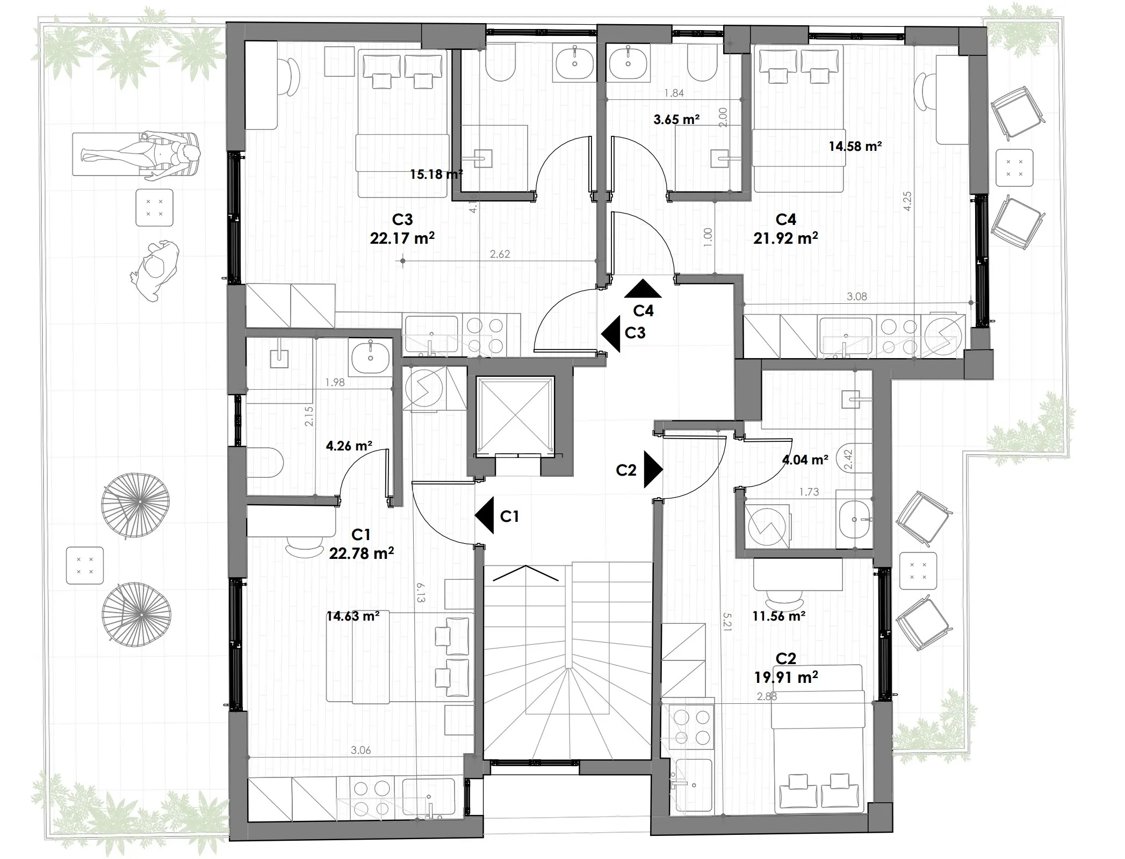
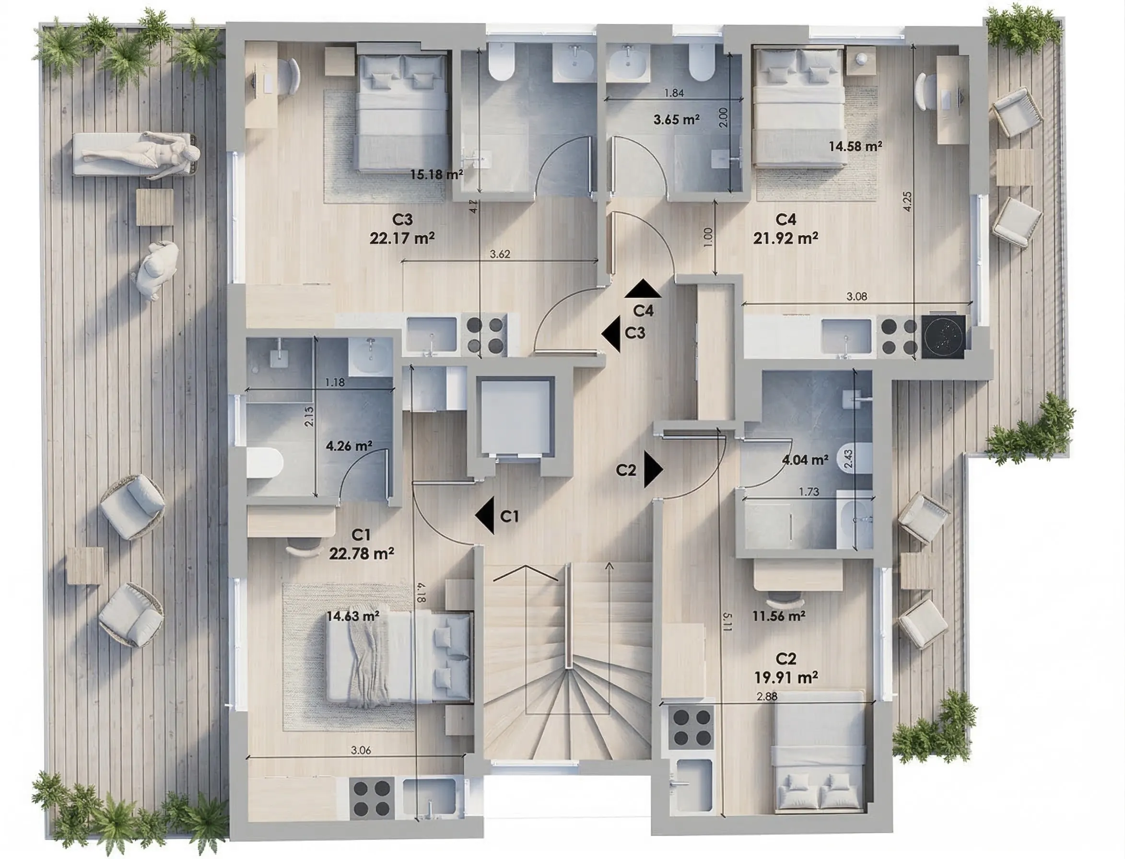
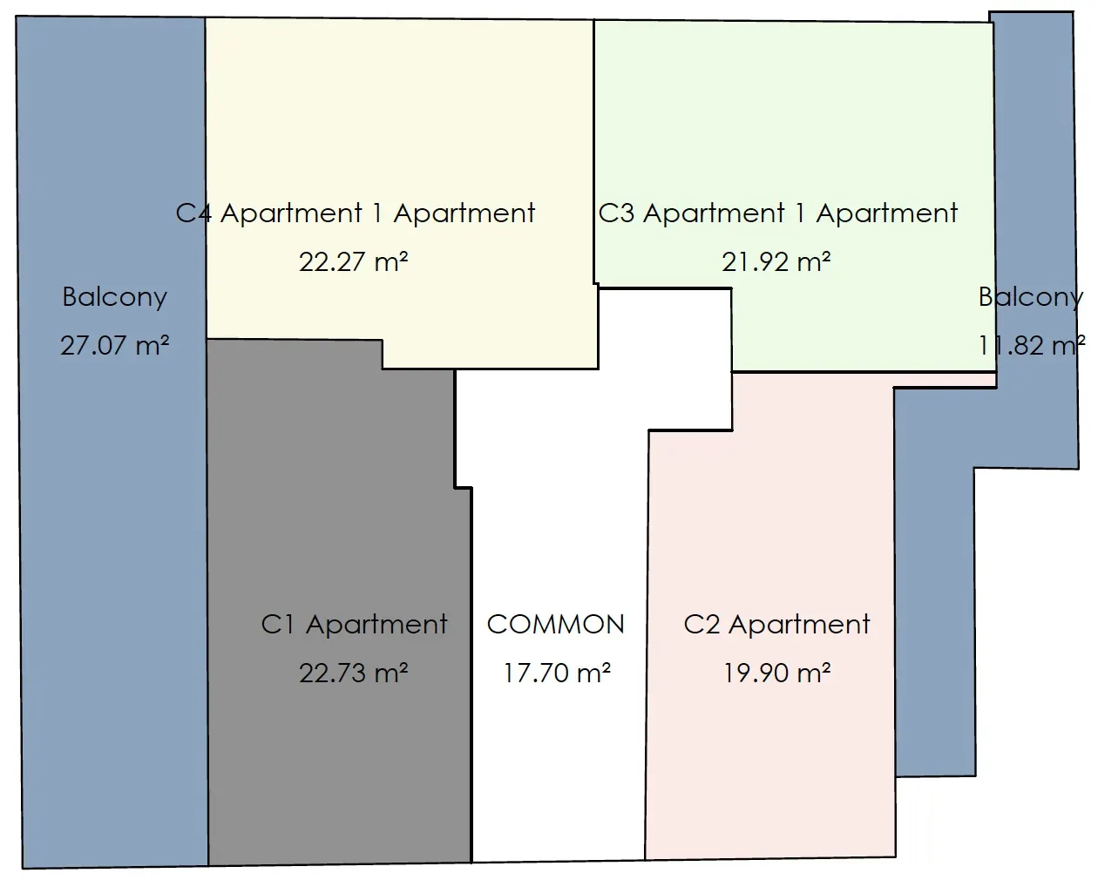
For each residential floor: the architectural plan, a furnished layout and the area key.
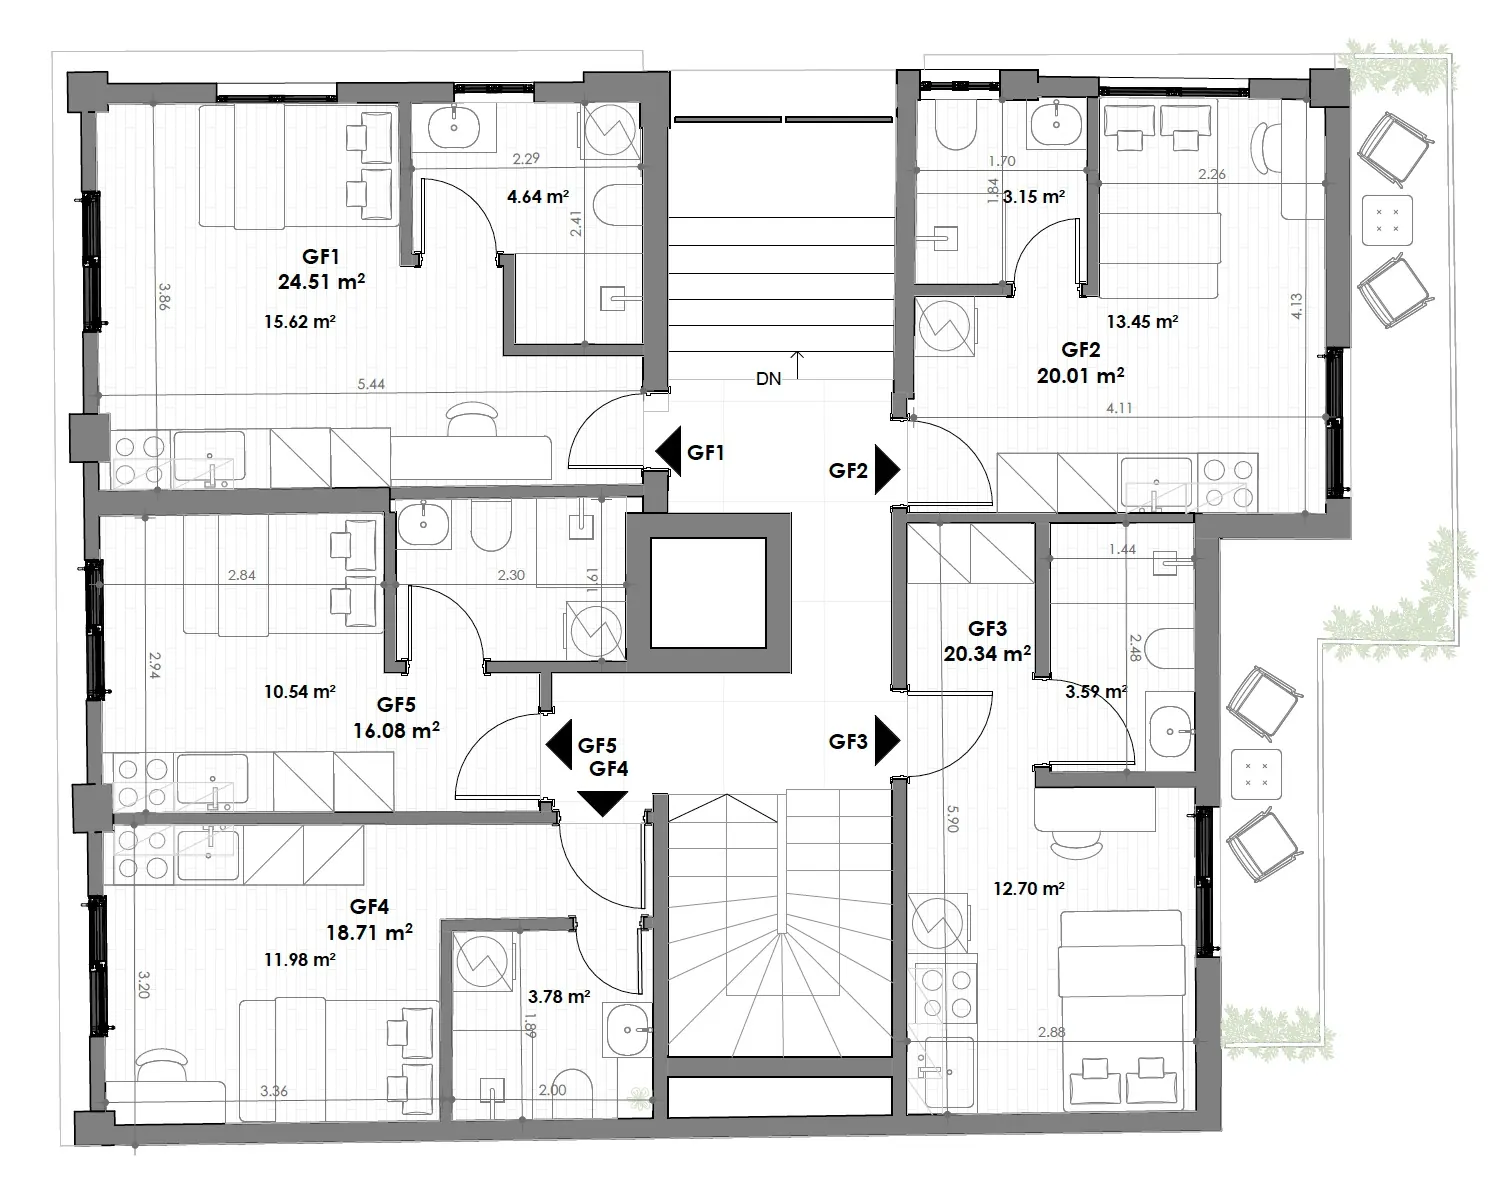
The areas that count are those of the architect's main-use schedule, listed on the residences page. Where a label on a drawing differs from that schedule, the schedule governs. The furnished layouts show one way to fit a bed, desk, kitchenette and shower room into each studio; they are illustrative and not to scale.
Ground floor: 5 residences, 99.68 m²
Residences GF1, GF2, GF3, GF4, GF5.
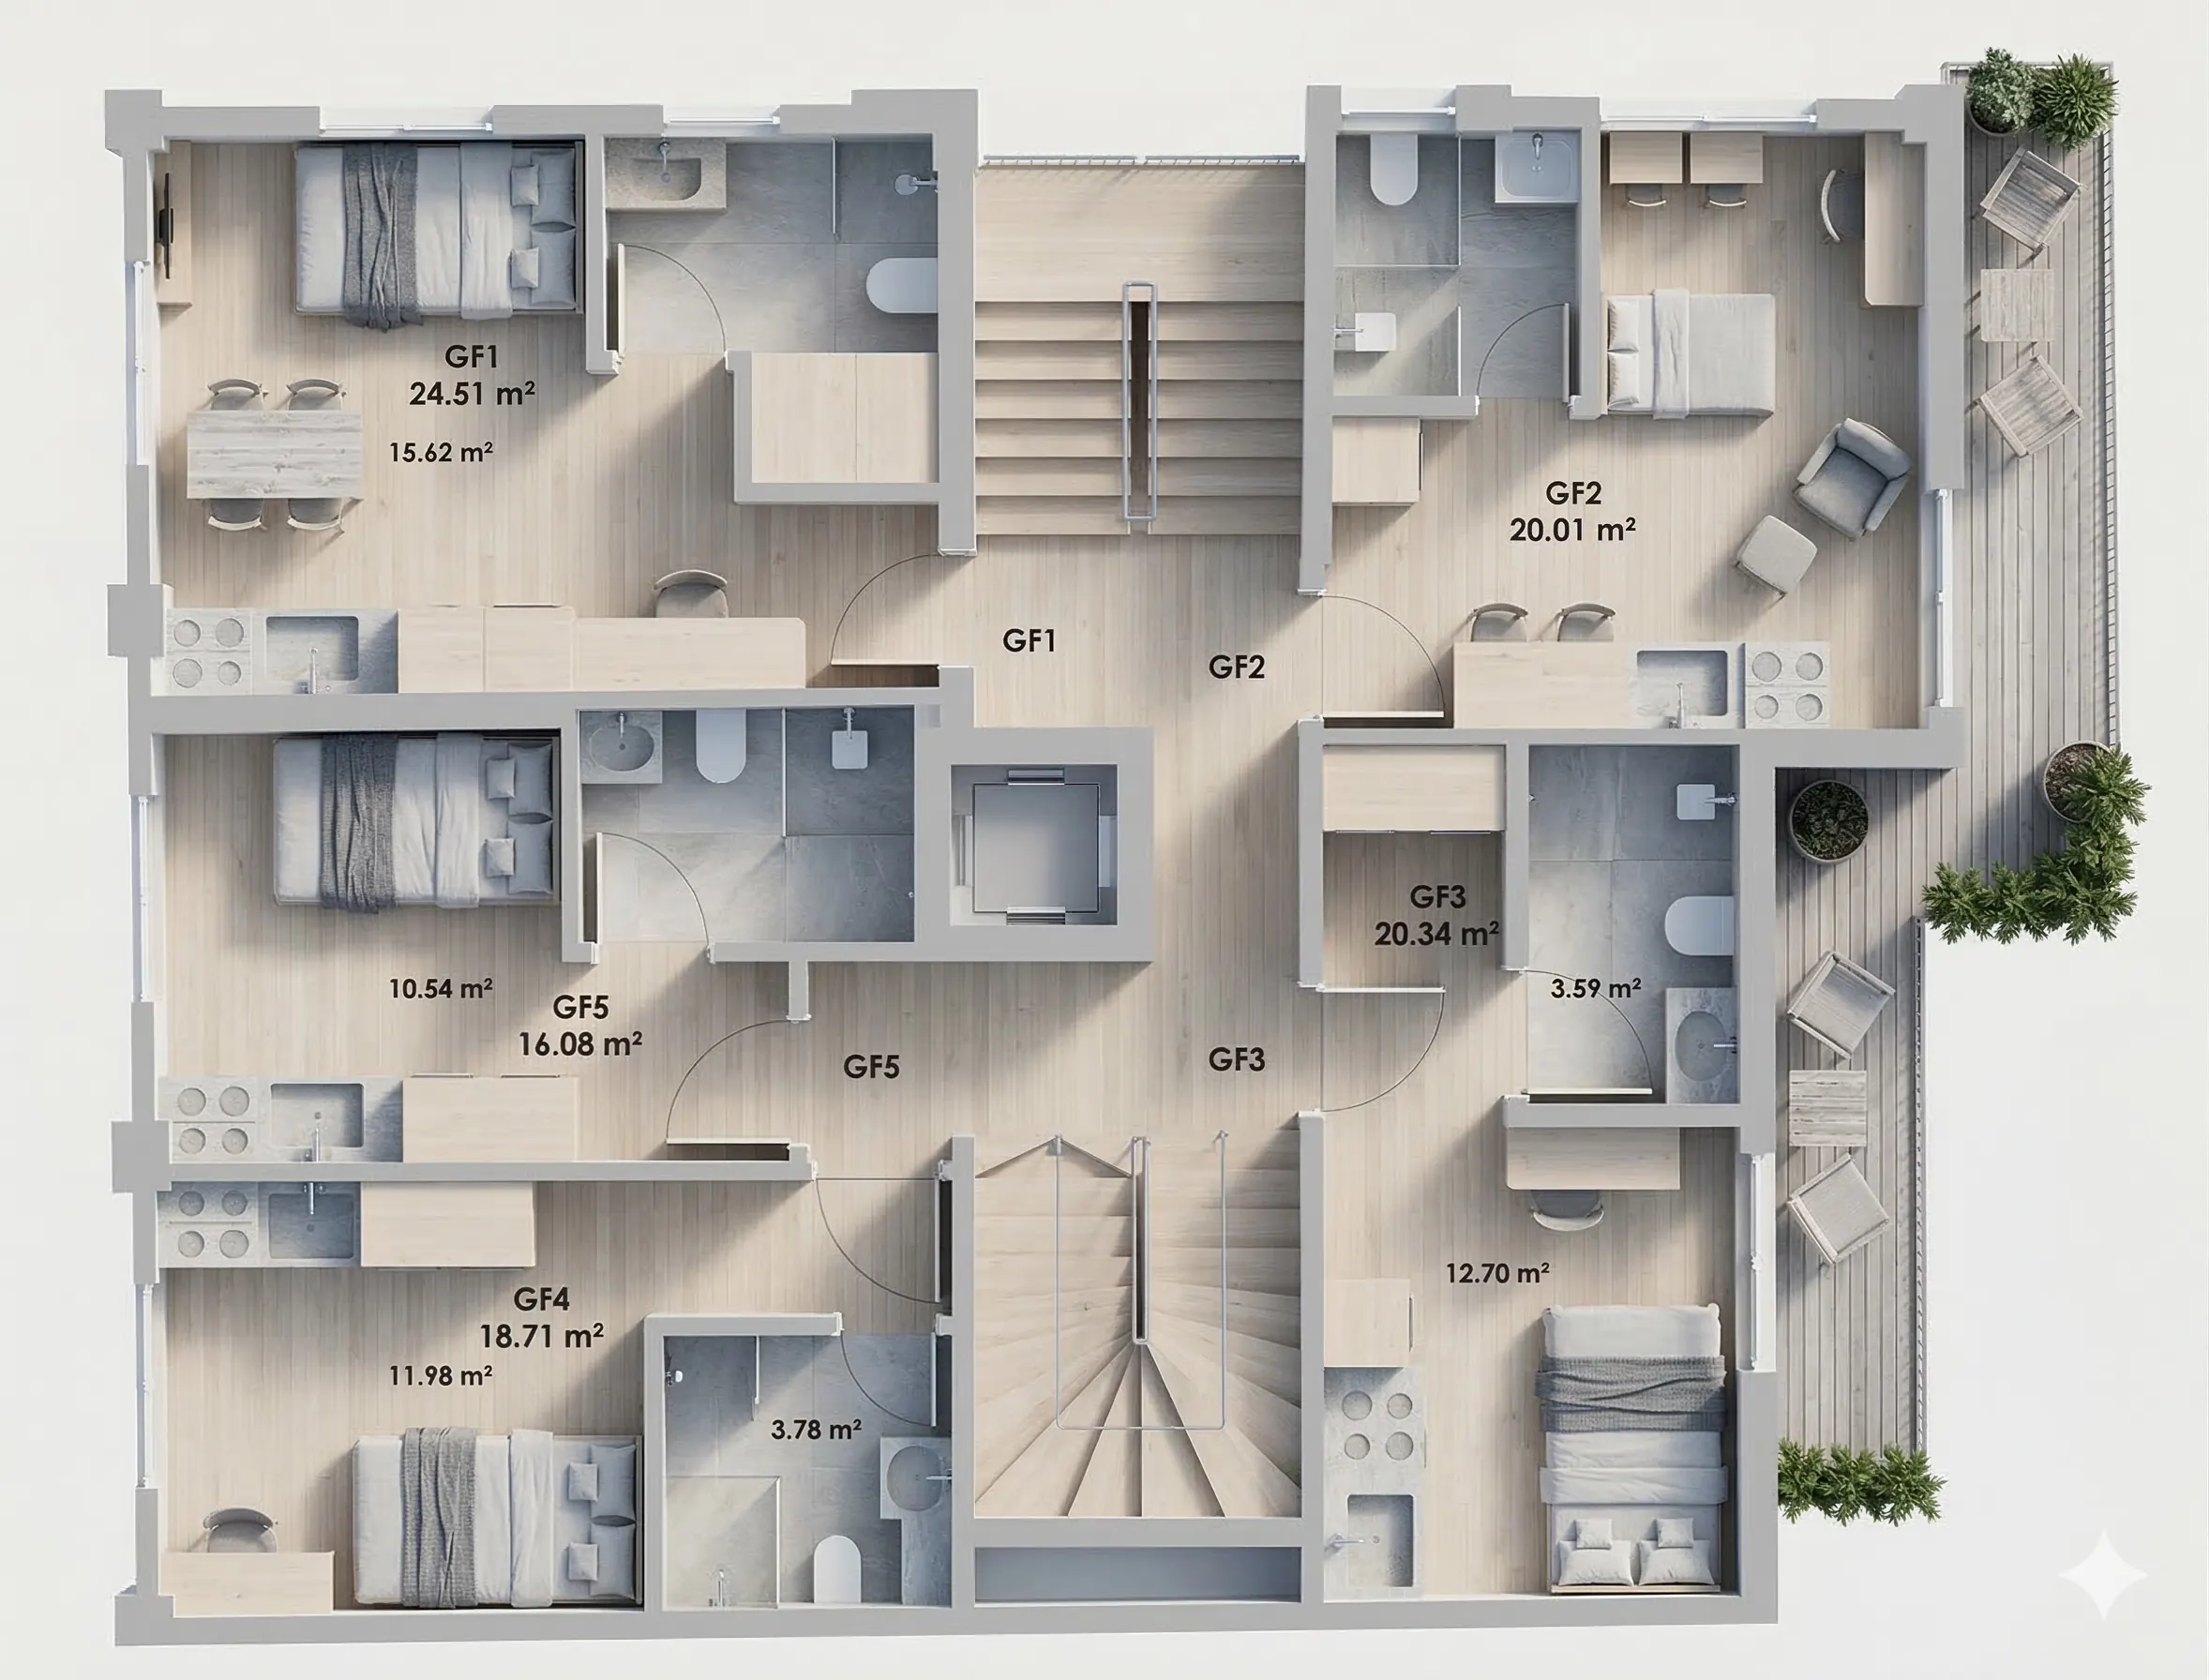
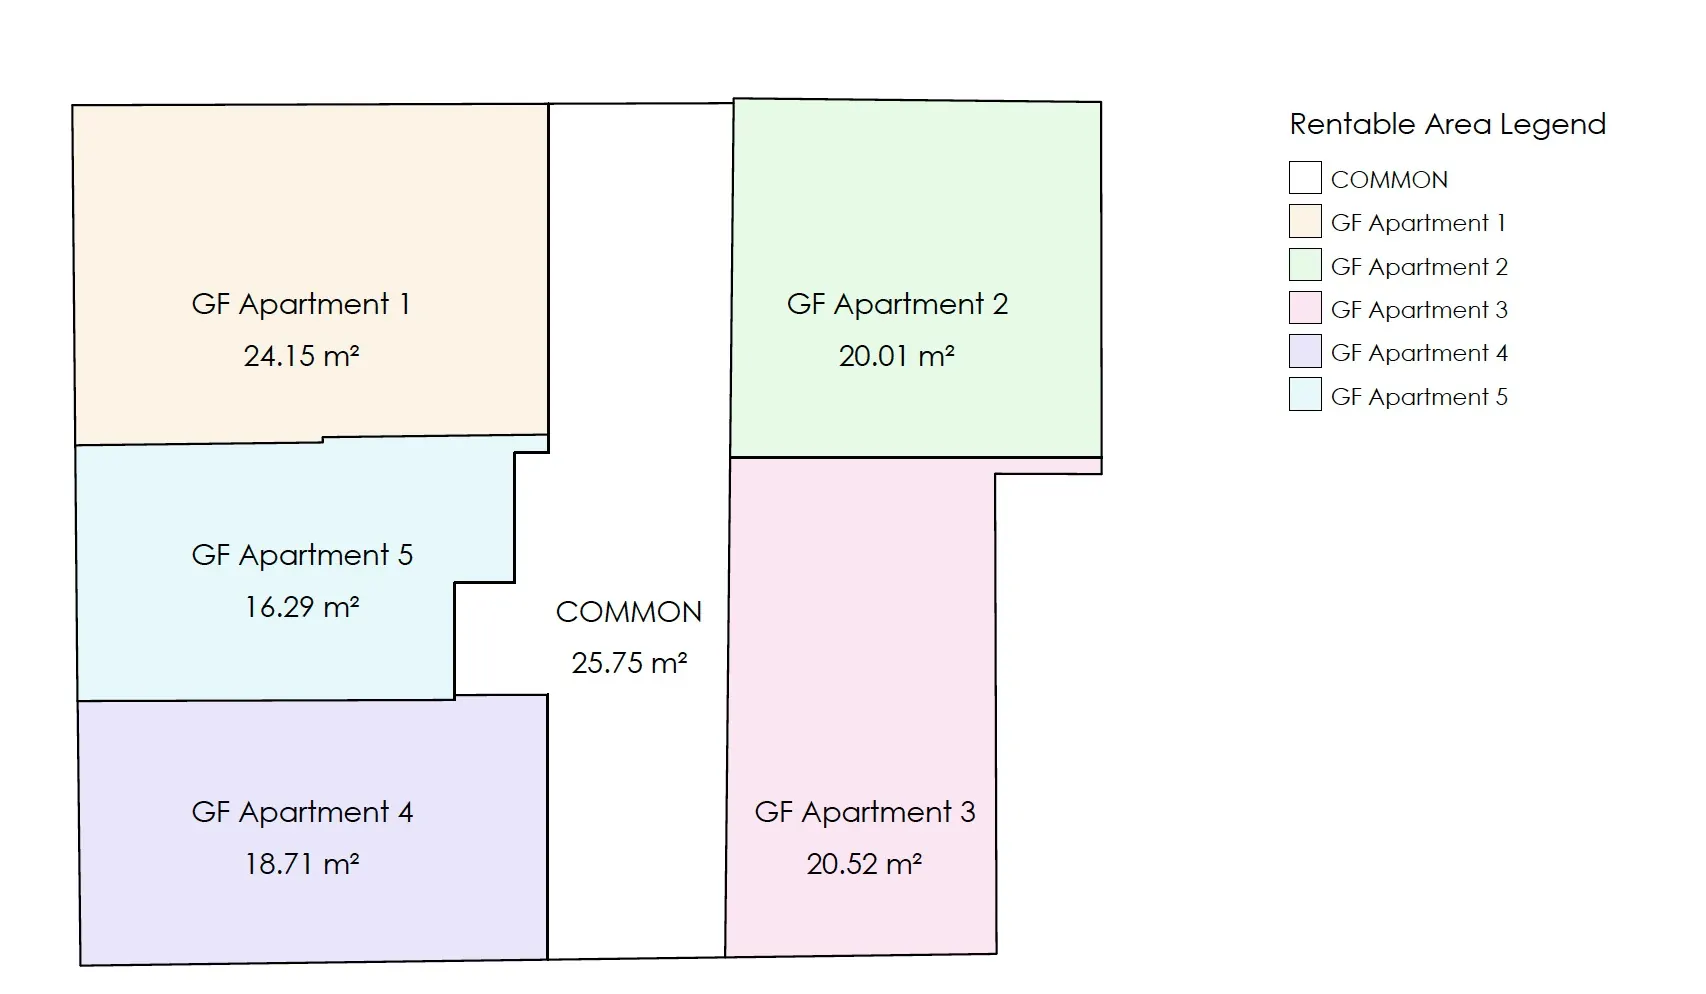
1st floor: 5 residences, 112.95 m²
Residences A1, A2, A3, A4, A5.
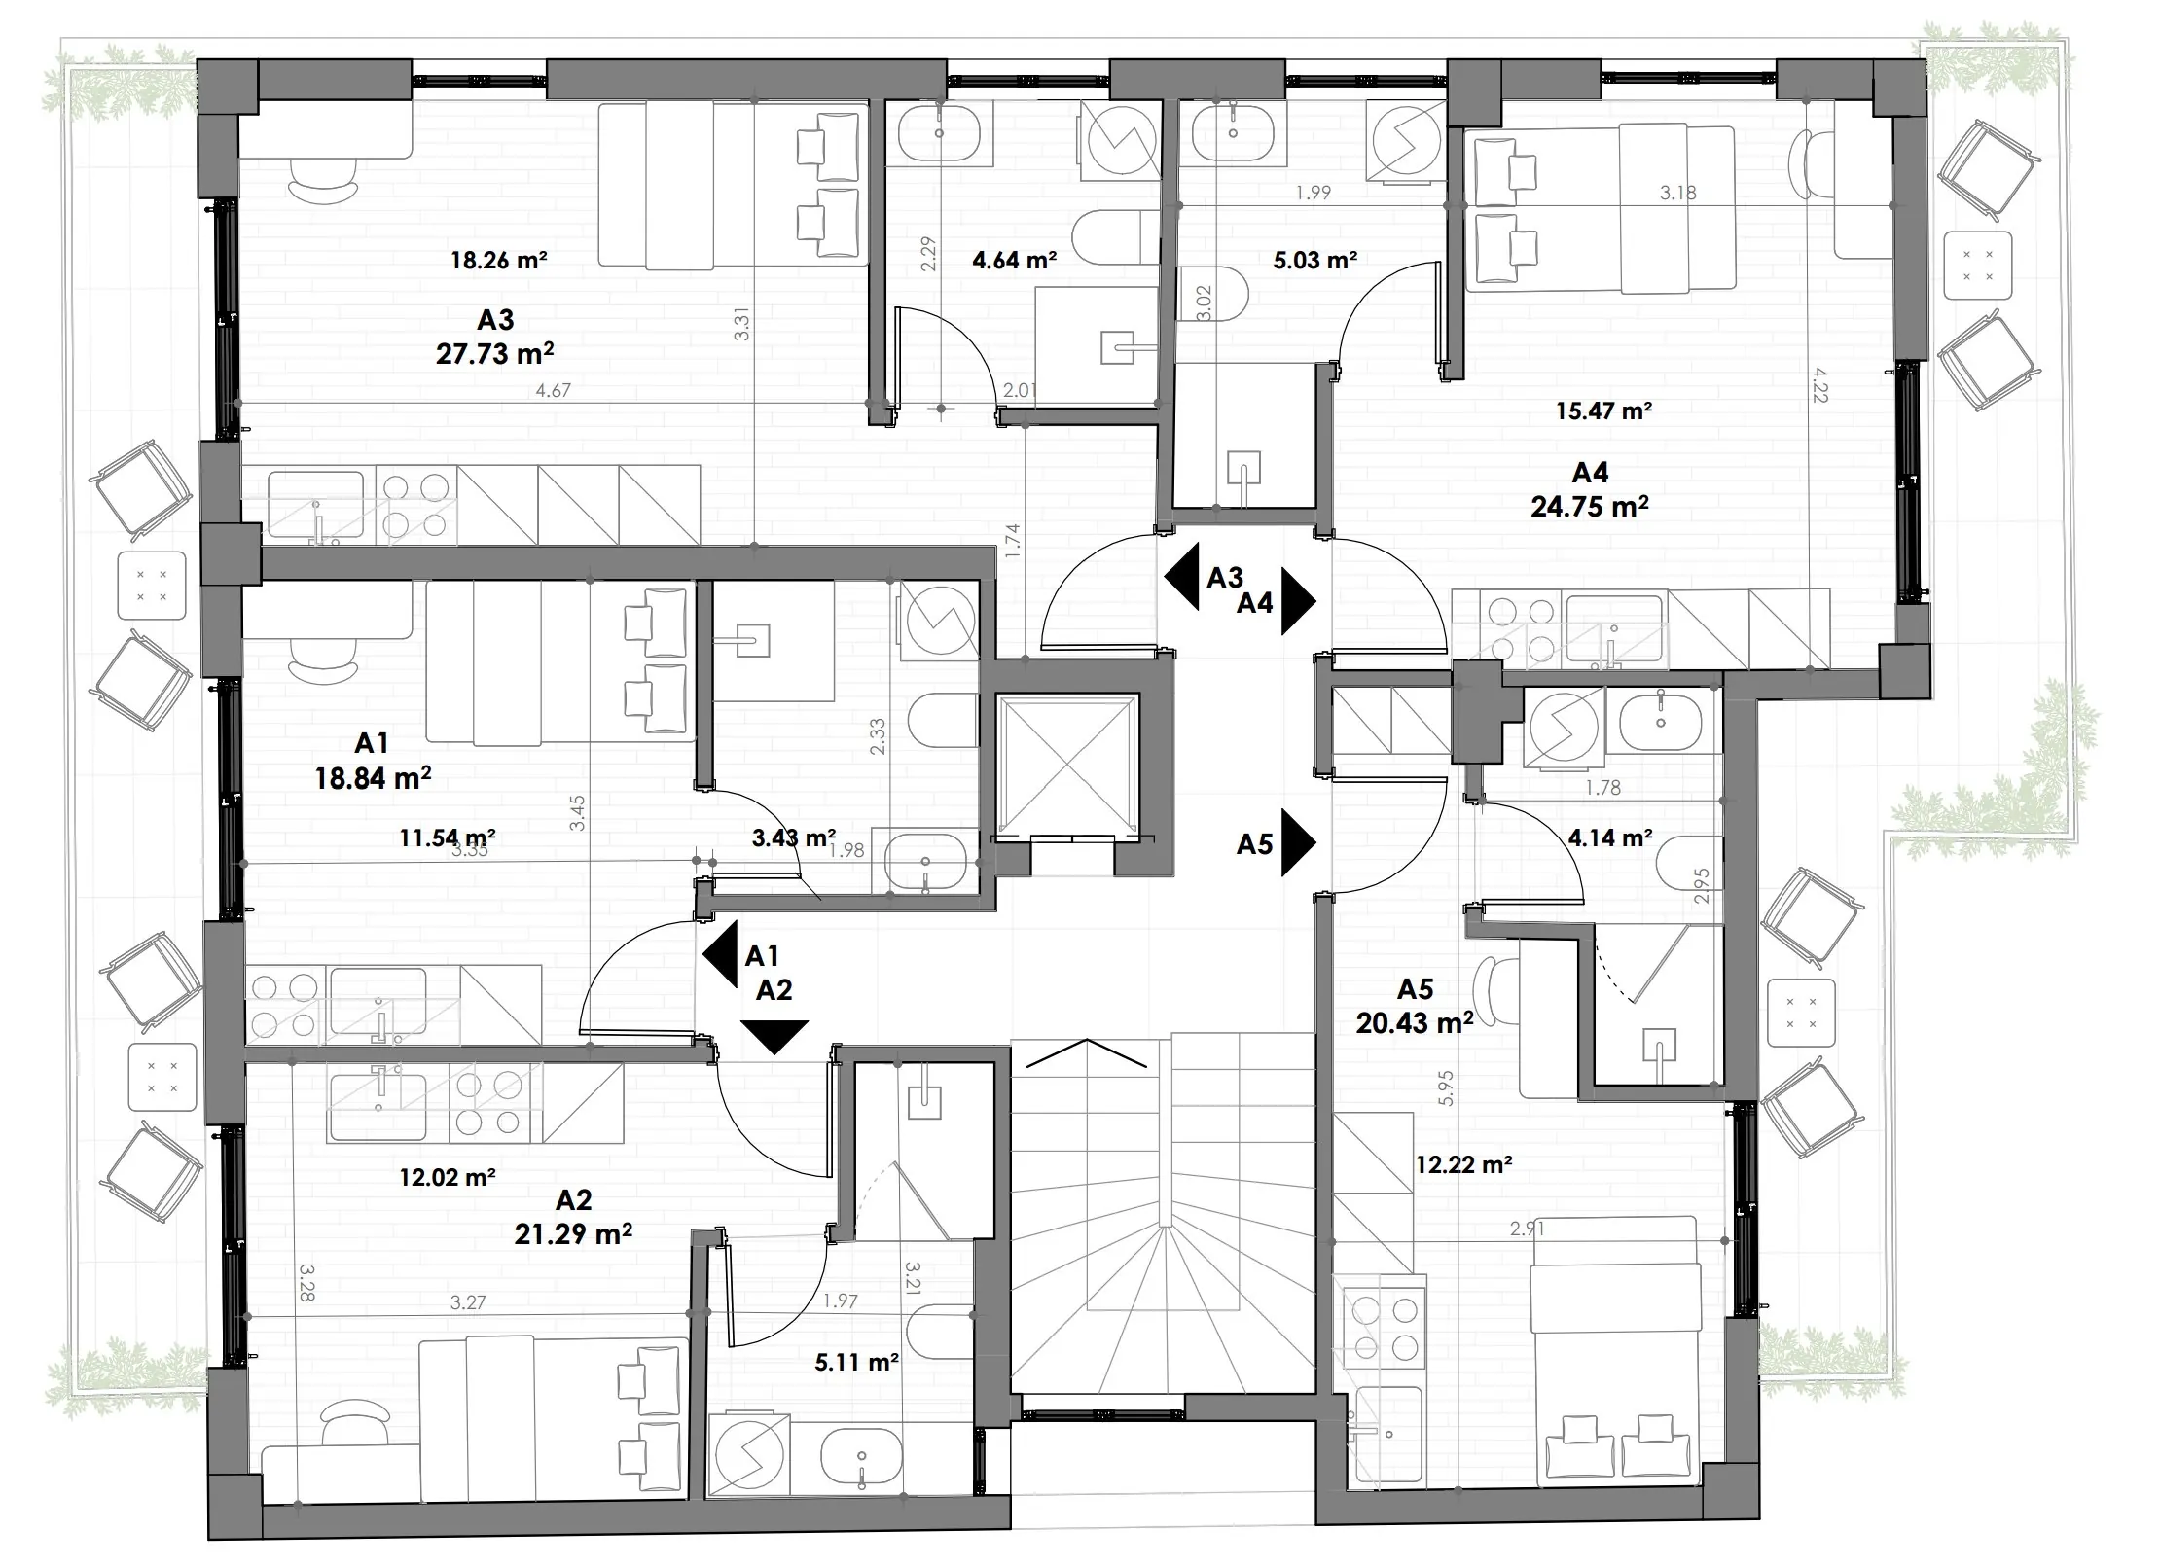
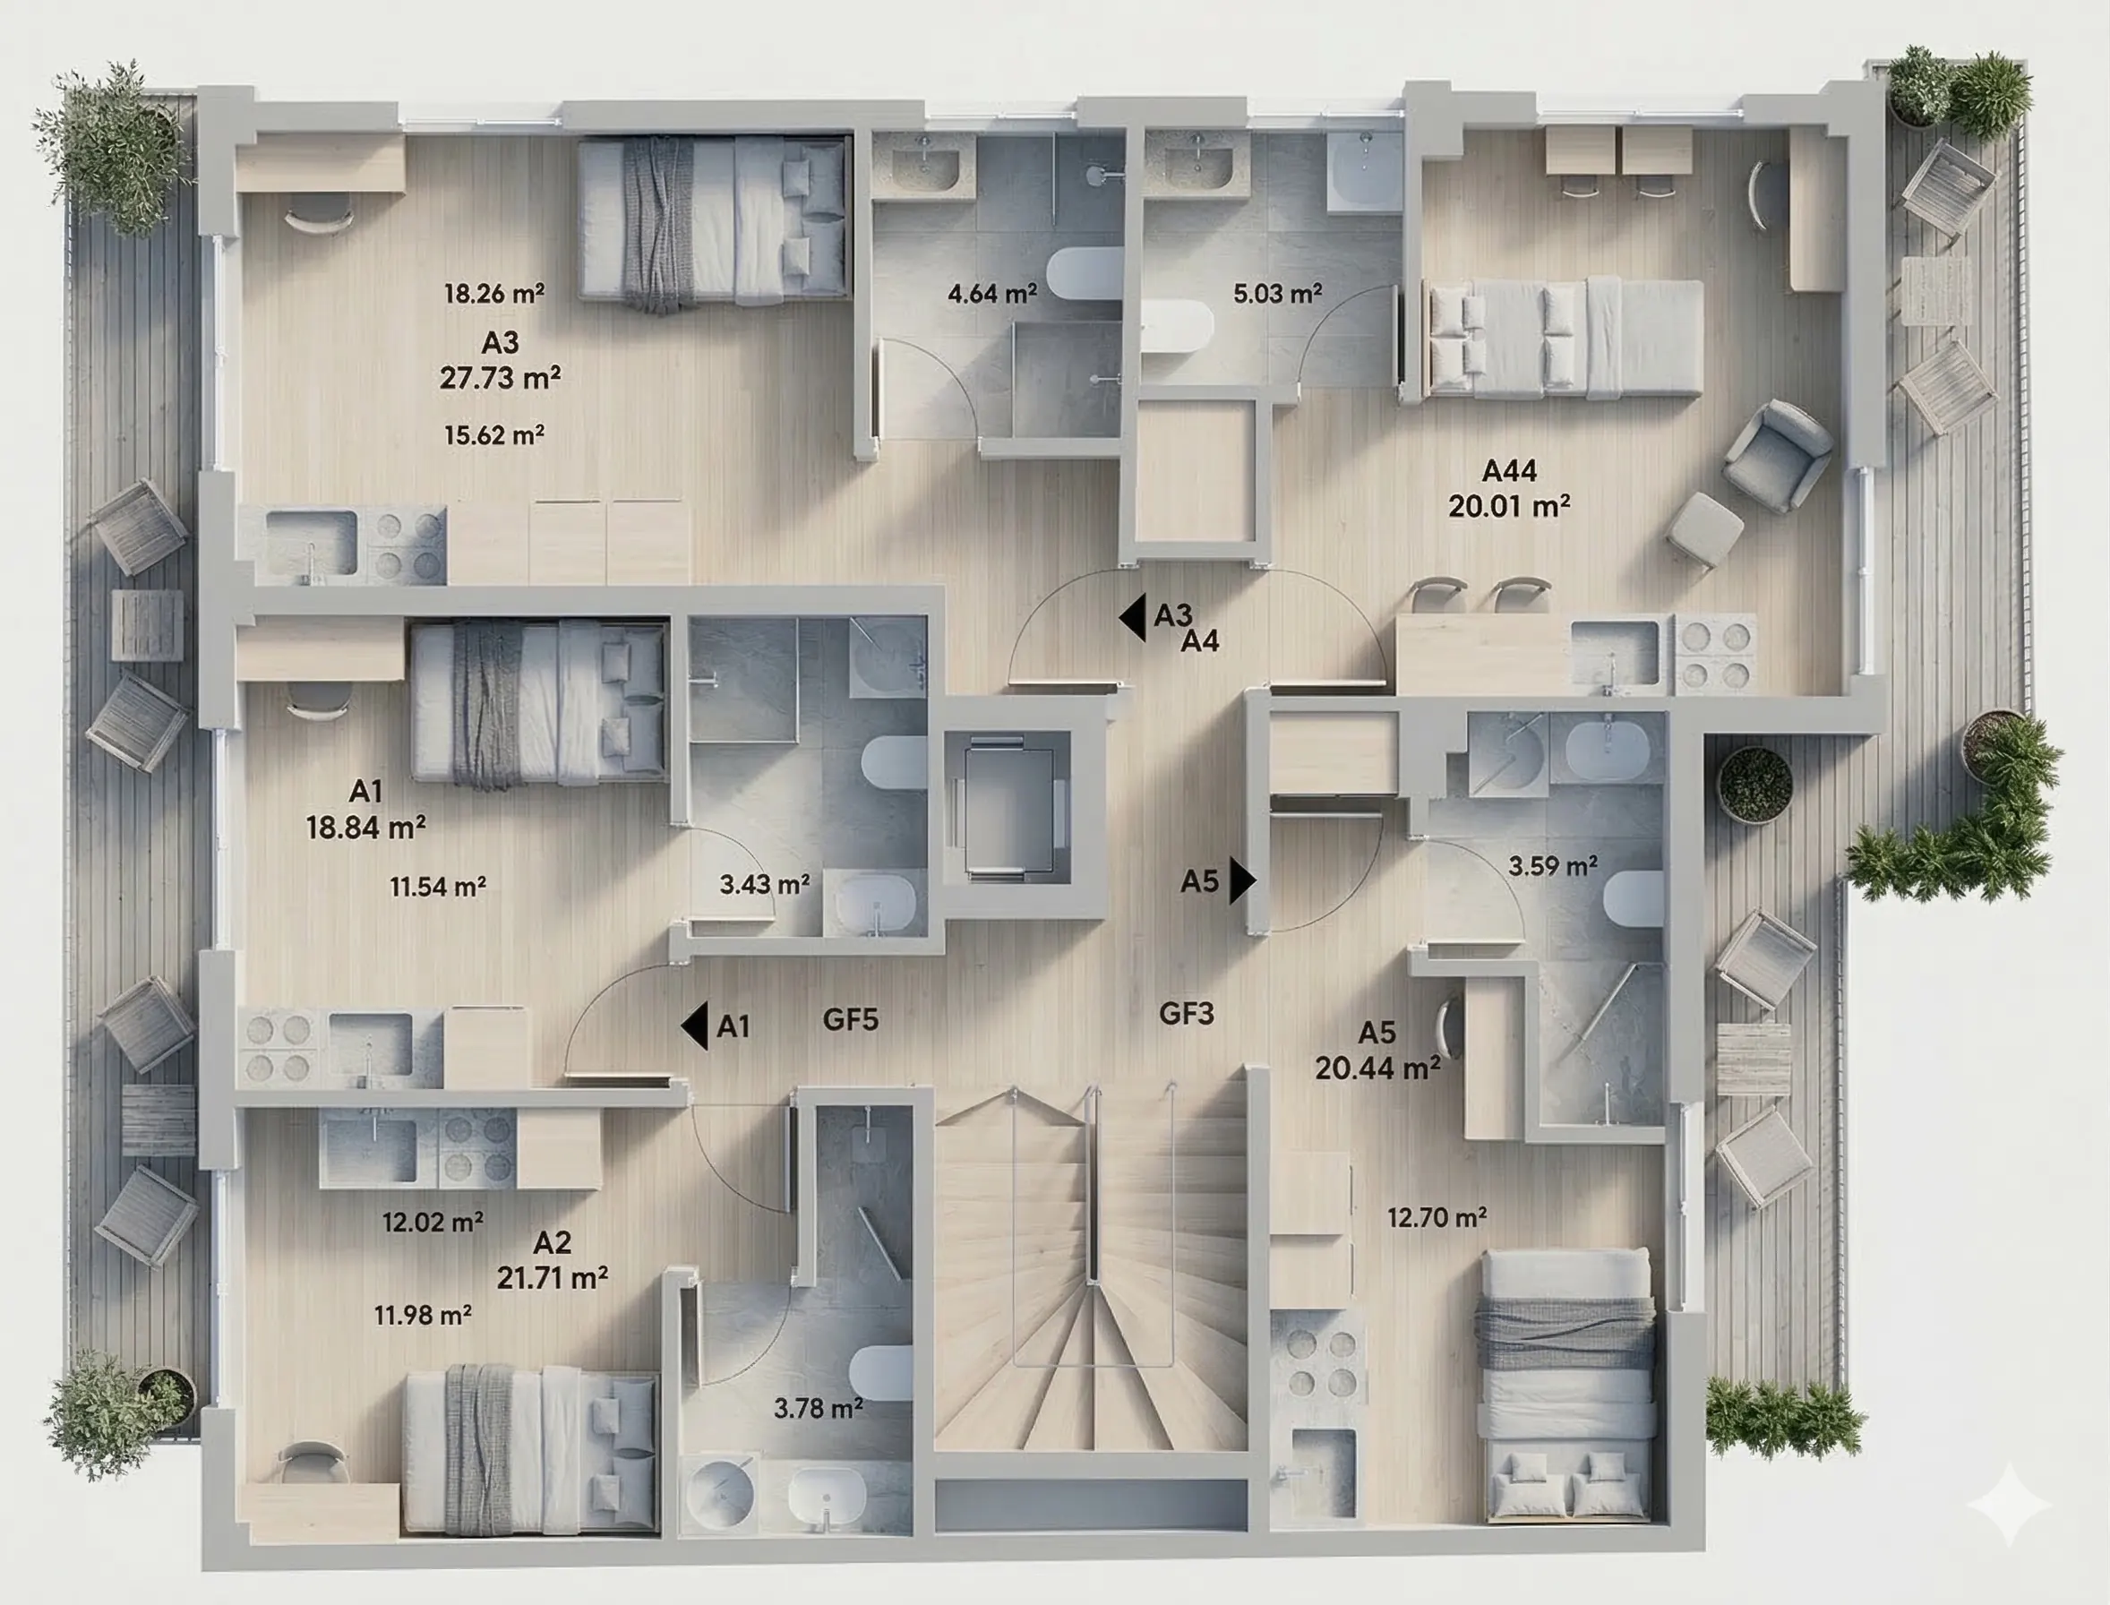
2nd floor: 5 residences, 112.95 m²
Residences B1, B2, B3, B4, B5.
3rd floor: 4 residences, 86.82 m²
Location maps
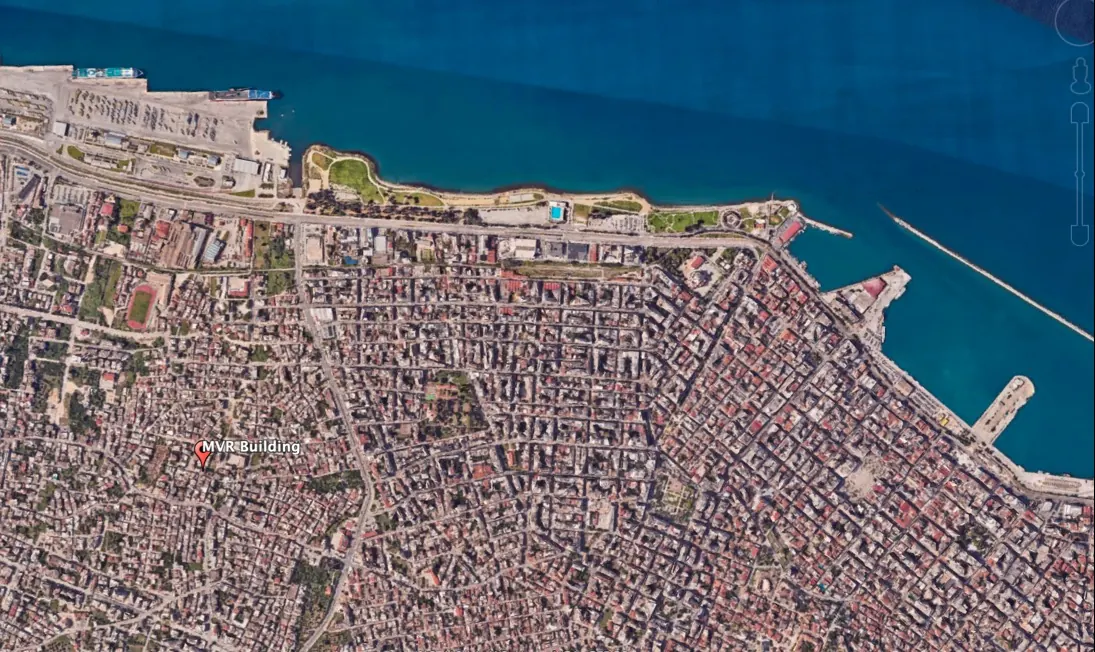
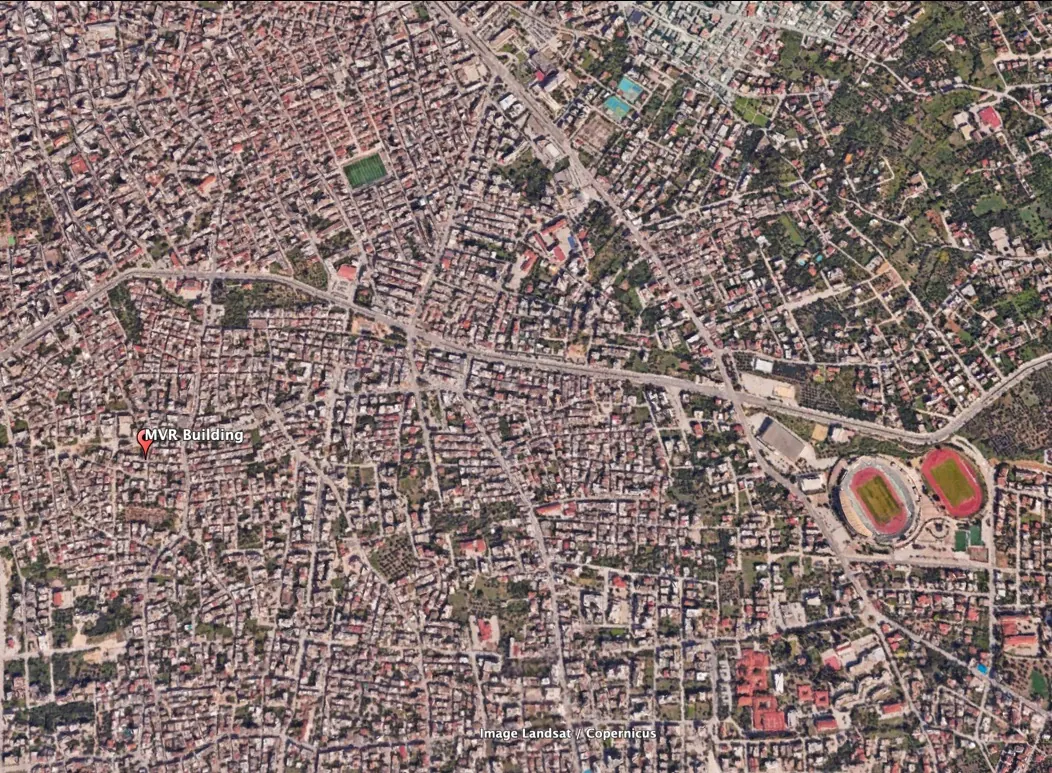
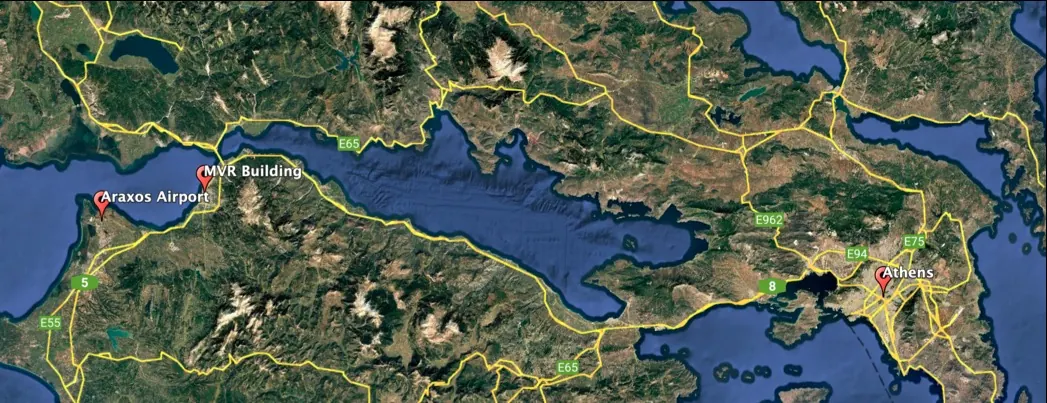
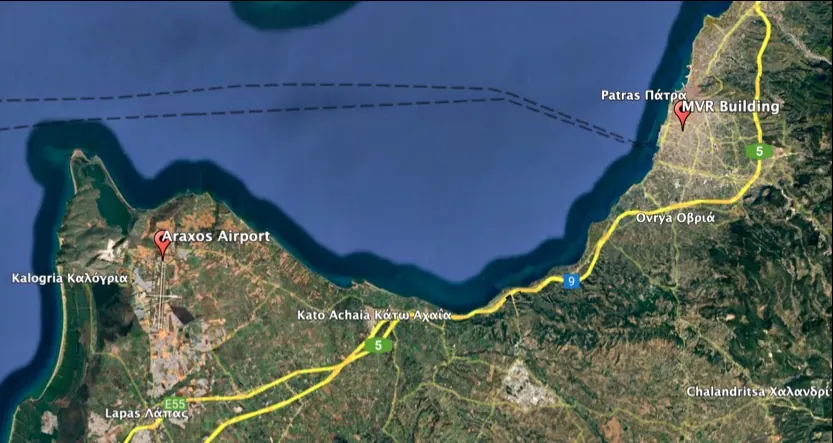
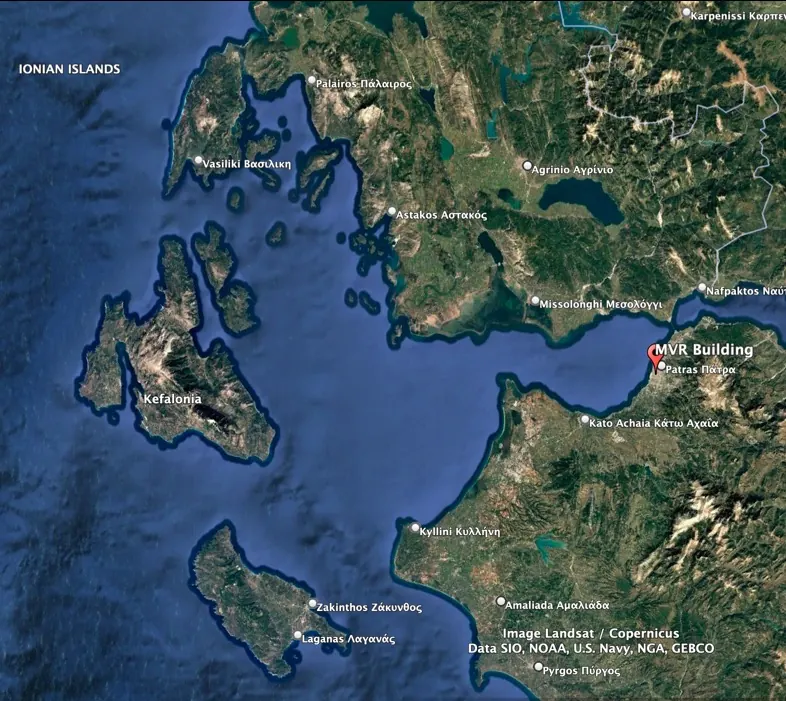
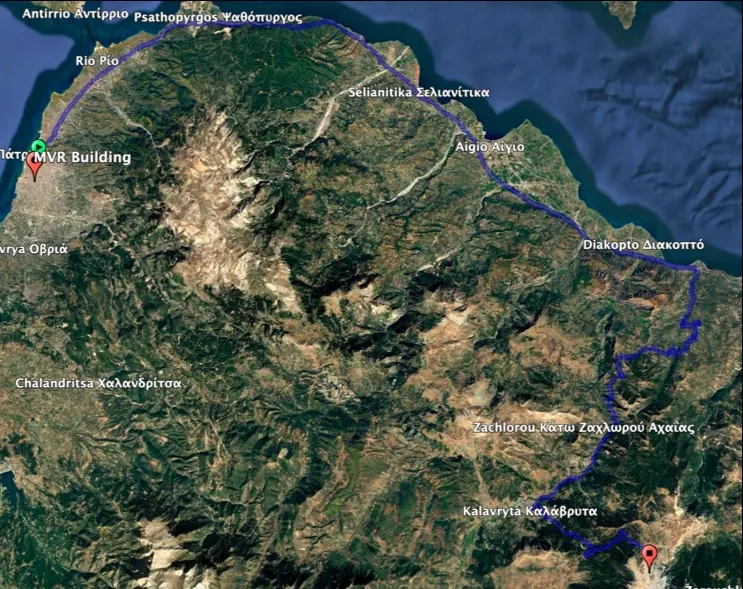
Mavromataion Street sits in south Patras, about 2 km from the city centre, between the port and South Park. The Koukouli university campus is about 2.2 km on foot, and the University of Patras main campus at Rio is 9.4 km by road.
The satellite maps come from the project presentation. The distances in the captions are measured from the street by road and footpath routing on OpenStreetMap, and replace any figure printed on the original slides. All distances and transport links are on the location page.
Ask for the full plan set
We send the price list, the floor plans at full resolution and the legal pack, and reply within one business day in English or Greek.